Introduction
An indoor provincial training field has a different purpose from a stadium built around occasional major events. It is expected to work on ordinary mornings, through repeated coaching sessions, equipment changes and overlapping training plans. The surface is not viewed only from a grandstand. Athletes and coaches read it at ground level, every day.
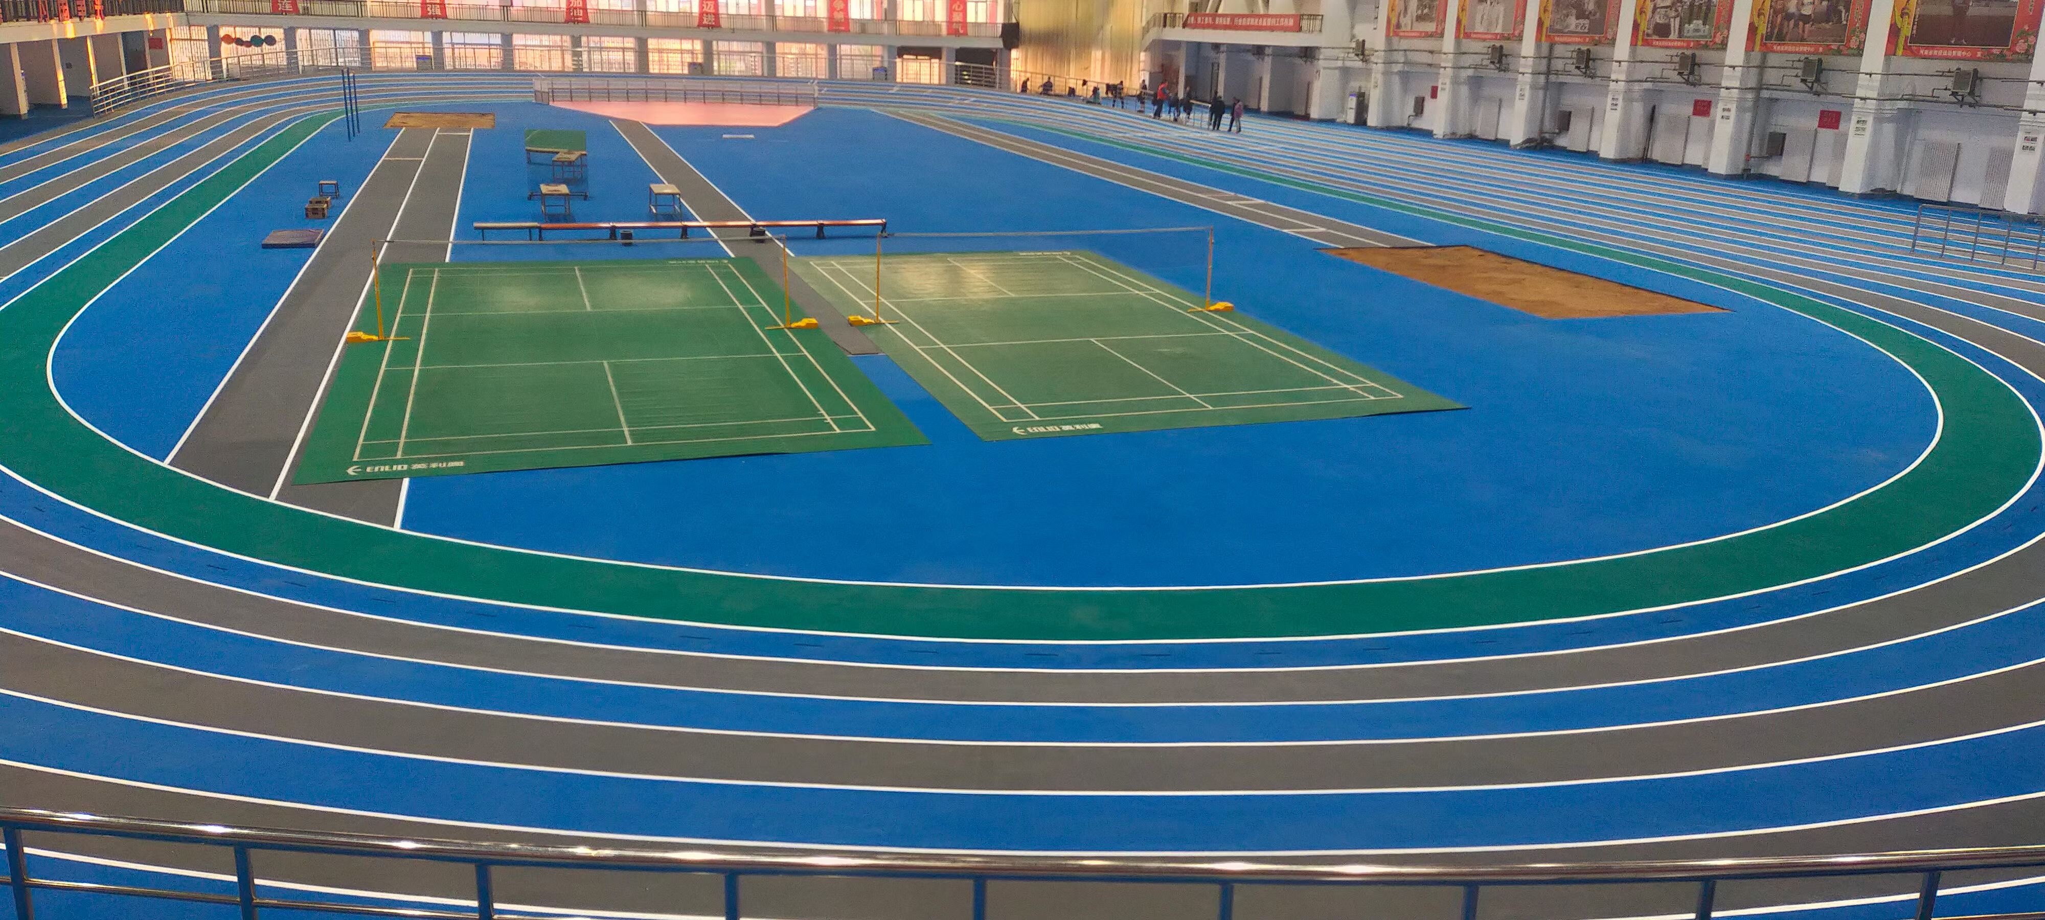
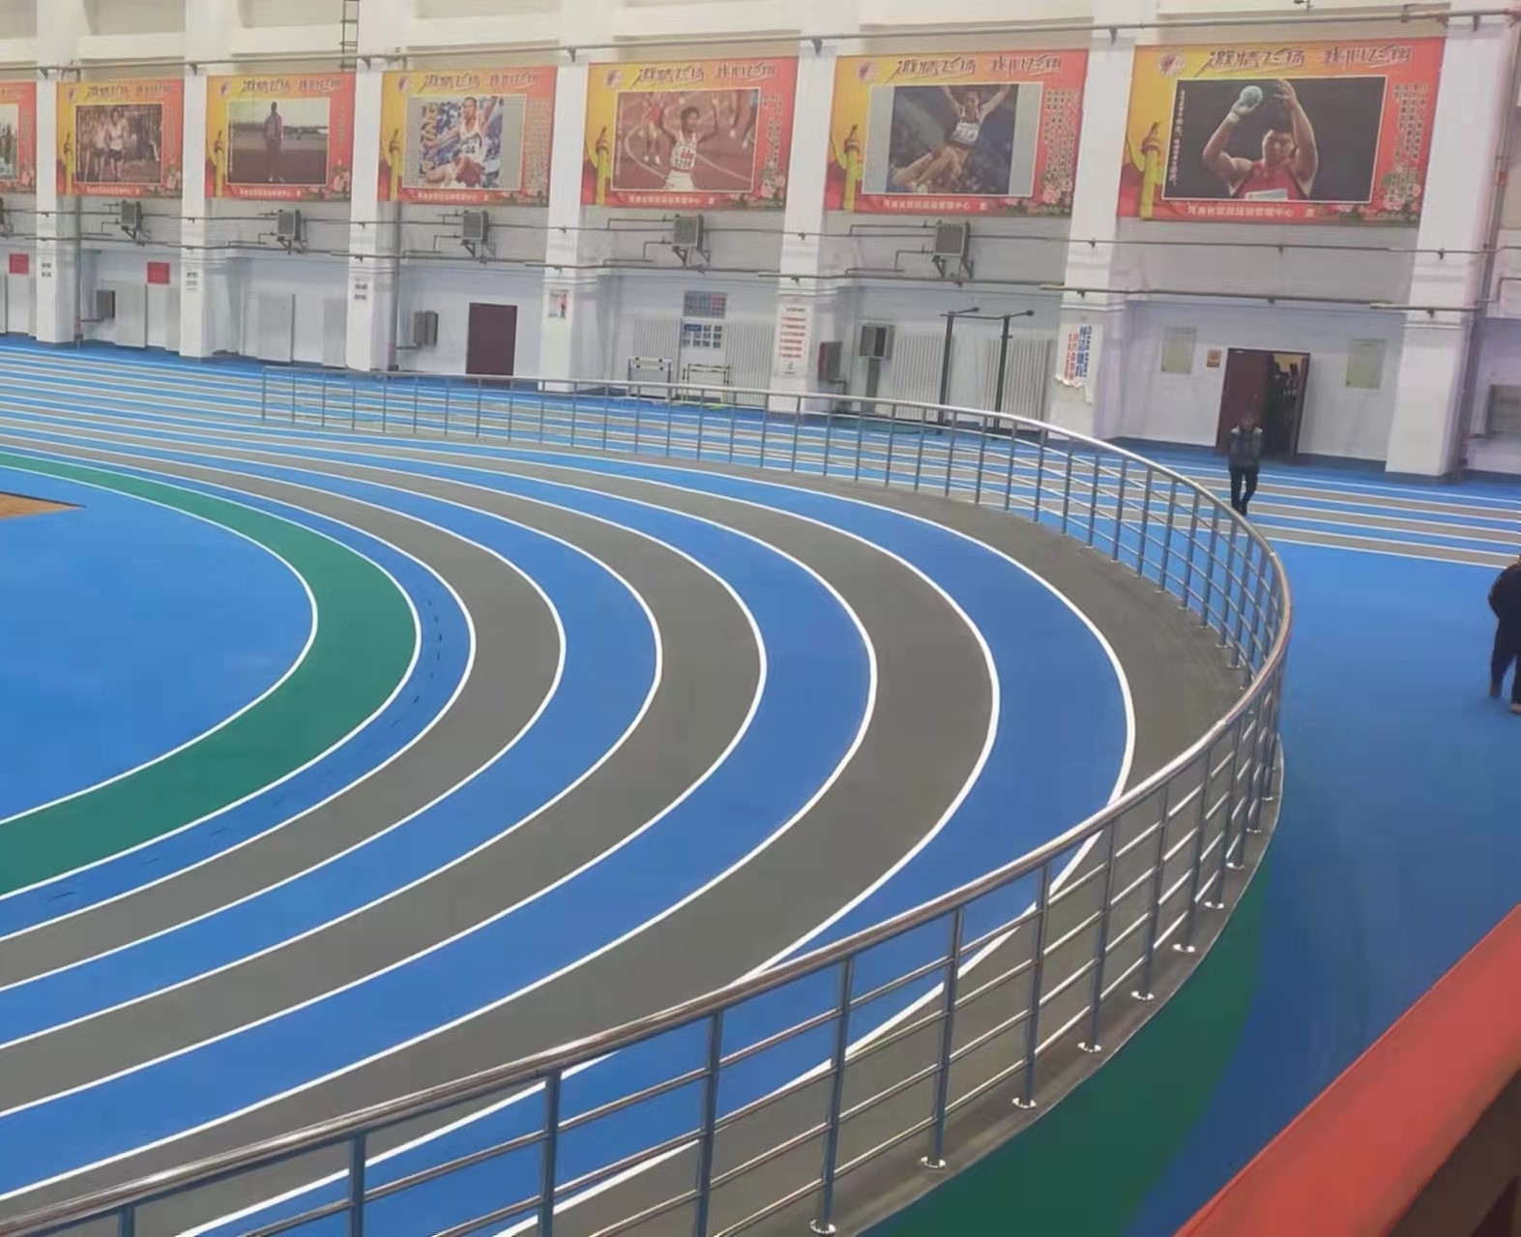
The Indoor Standard Field of Henan Provincial Track and Field Sports Management Center, completed as a Huadong Track project in 2021, makes that working character immediately visible. The photographs show a compact oval arranged around green court areas, with blue, grey and yellow zones separating routes and functions. It is a floor plan drawn directly onto the sports surface.
![]()
The Surface Is Also the Wayfinding System
Each colour needs a clear job
The main running route is easy to follow because the colours divide the hall into readable bands. Blue forms the dominant field, grey identifies lane areas, green marks the central activity zones and yellow is used for selected boundaries and training references. This is more than decoration. In a busy training session, colour can help athletes identify routes quickly and keep different activities from drifting into one another.
Colour planning also affects construction. Every change introduces an edge, a cut or a transition that must stay accurate around the curve. If one band narrows unexpectedly or a boundary wanders, the error is repeated around the whole oval. The layout drawing therefore has to be treated as installation information, not merely a design rendering.
Compact geometry increases the number of interfaces
Unlike a full outdoor stadium, an indoor standard field fits several functions into a limited footprint. Straights, bends, court lines, access routes, barriers and equipment areas sit close together. The contractor encounters more junctions per square metre, and many of them are visible from only a few steps away.
This puts emphasis on clean trimming, stable edges and consistent levels. An athlete moving from one coloured zone to another should not feel a ridge or loose edge simply because the visual function changes.
2.![]()
A Training Centre Is Tested by Repetition
Daily schedules create a different wear pattern
A competition stadium may experience its heaviest use around a limited event calendar. A provincial training centre works differently. Athletes repeat acceleration drills, technical exercises and prescribed running volumes in the same areas. Coaches place markers and equipment, while cleaning and maintenance teams move through the hall between sessions.
Wear is therefore concentrated rather than evenly distributed. Starts, turn entries, common stopping points and equipment routes deserve particular attention during inspection. The material specification and maintenance plan should reflect how the facility is actually used, not assume that every square metre receives the same load.
Operational clarity is part of safety
When multiple groups share the hall, a surface that is easy to read helps coaching discipline. Clear boundaries reduce accidental crossing between a running lane and a court activity. They also help staff set up temporary sessions without covering the floor with excessive tape or improvised markings.
This is where the completed colour scheme earns its value. Good zoning does not replace supervision, but it gives the training programme a stable visual framework.
Indoor Installation Leaves Little Room for Approximation
Base tolerances are felt at close range
The base of an indoor track is protected from rain, yet that does not make acceptance less important. Local unevenness, cracks, dust or residual moisture can still affect bonding and running feel. Because athletes repeatedly use the same compact circuit, a small high point or depression may be noticed quickly.
Before laying the rolls, the project team should record flatness, surface strength and moisture conditions across the hall. Transitions near barriers, doors and fixed equipment need separate checks, since these are common locations for level changes or interrupted construction joints.
Artificial light changes the visual inspection
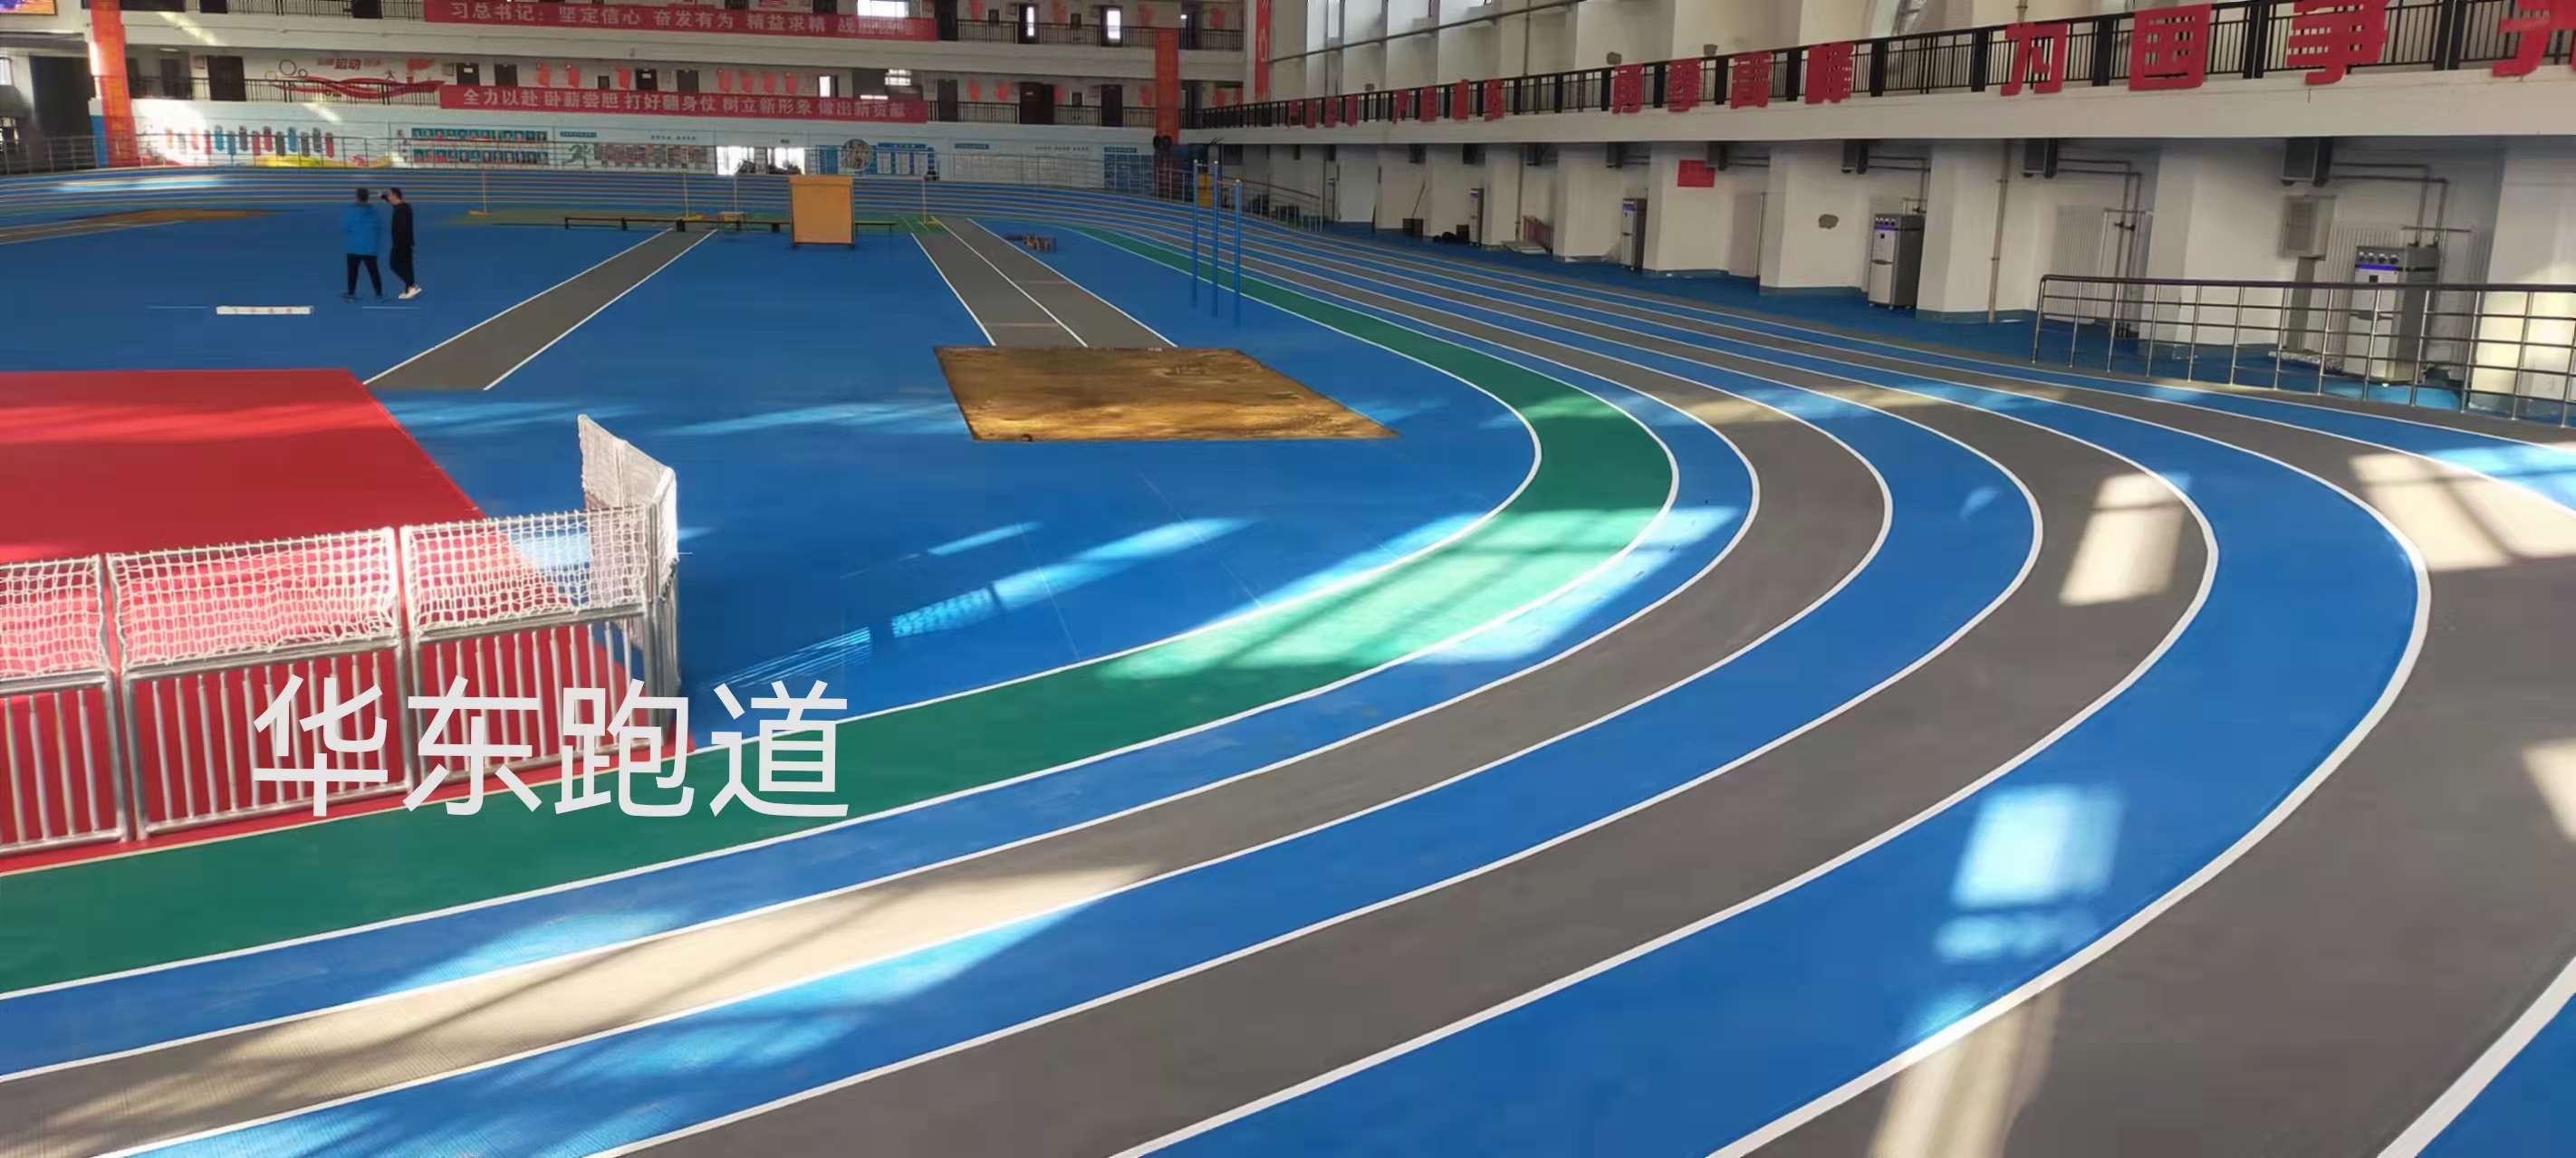
Large roof lights and indoor fixtures create long reflections across the blue and grey surface. These reflections can reveal adhesive contamination, waviness and changes in texture that are less obvious under diffuse outdoor light. Final inspection should therefore take place under the hall's normal lighting, not only under temporary construction lamps.
The same principle applies to colour matching. Rolls should be identified and placed according to the approved layout so that avoidable batch changes do not become visible as broad bands across the floor.
![]()
From Factory Rolls to a Multi-Zone Training Floor
Production control supports colour consistency
Huadong Track manufactures prefabricated rubber sports surfaces as factory-made rolls. For a multi-colour indoor field, production control provides a stable starting point for colour, texture and material structure. It also allows rolls to be identified before shipment and connected to a planned installation sequence.
The benefit is practical. The site team is not trying to create every coloured elastic layer inside an active building. Instead, it can concentrate on base release, roll direction, edge cutting, bonding and the many transitions that define the finished floor.
Site sequencing still decides whether the plan survives
The installation should proceed in zones that respect access and material direction. Main reference lines are established first, followed by the large continuous areas. Smaller bands and interfaces are fitted only after the controlling geometry is secure. This reduces the temptation to force the final pieces into an error that began several metres earlier.
Pressure, curing time and access restrictions should be agreed for every completed area. In an enclosed hall, another contractor may be only a few metres away, so clear work-zone control is more useful than relying on verbal reminders.
![]()
What Useful Feedback Looks Like Here
For a training centre, feedback rarely arrives as one dramatic event-day reaction. It appears through routine questions: Can coaches arrange sessions without confusing routes? Do athletes move comfortably across the transitions? Can staff clean and inspect the surface without repeatedly closing the hall? Are worn areas easy to identify and address?
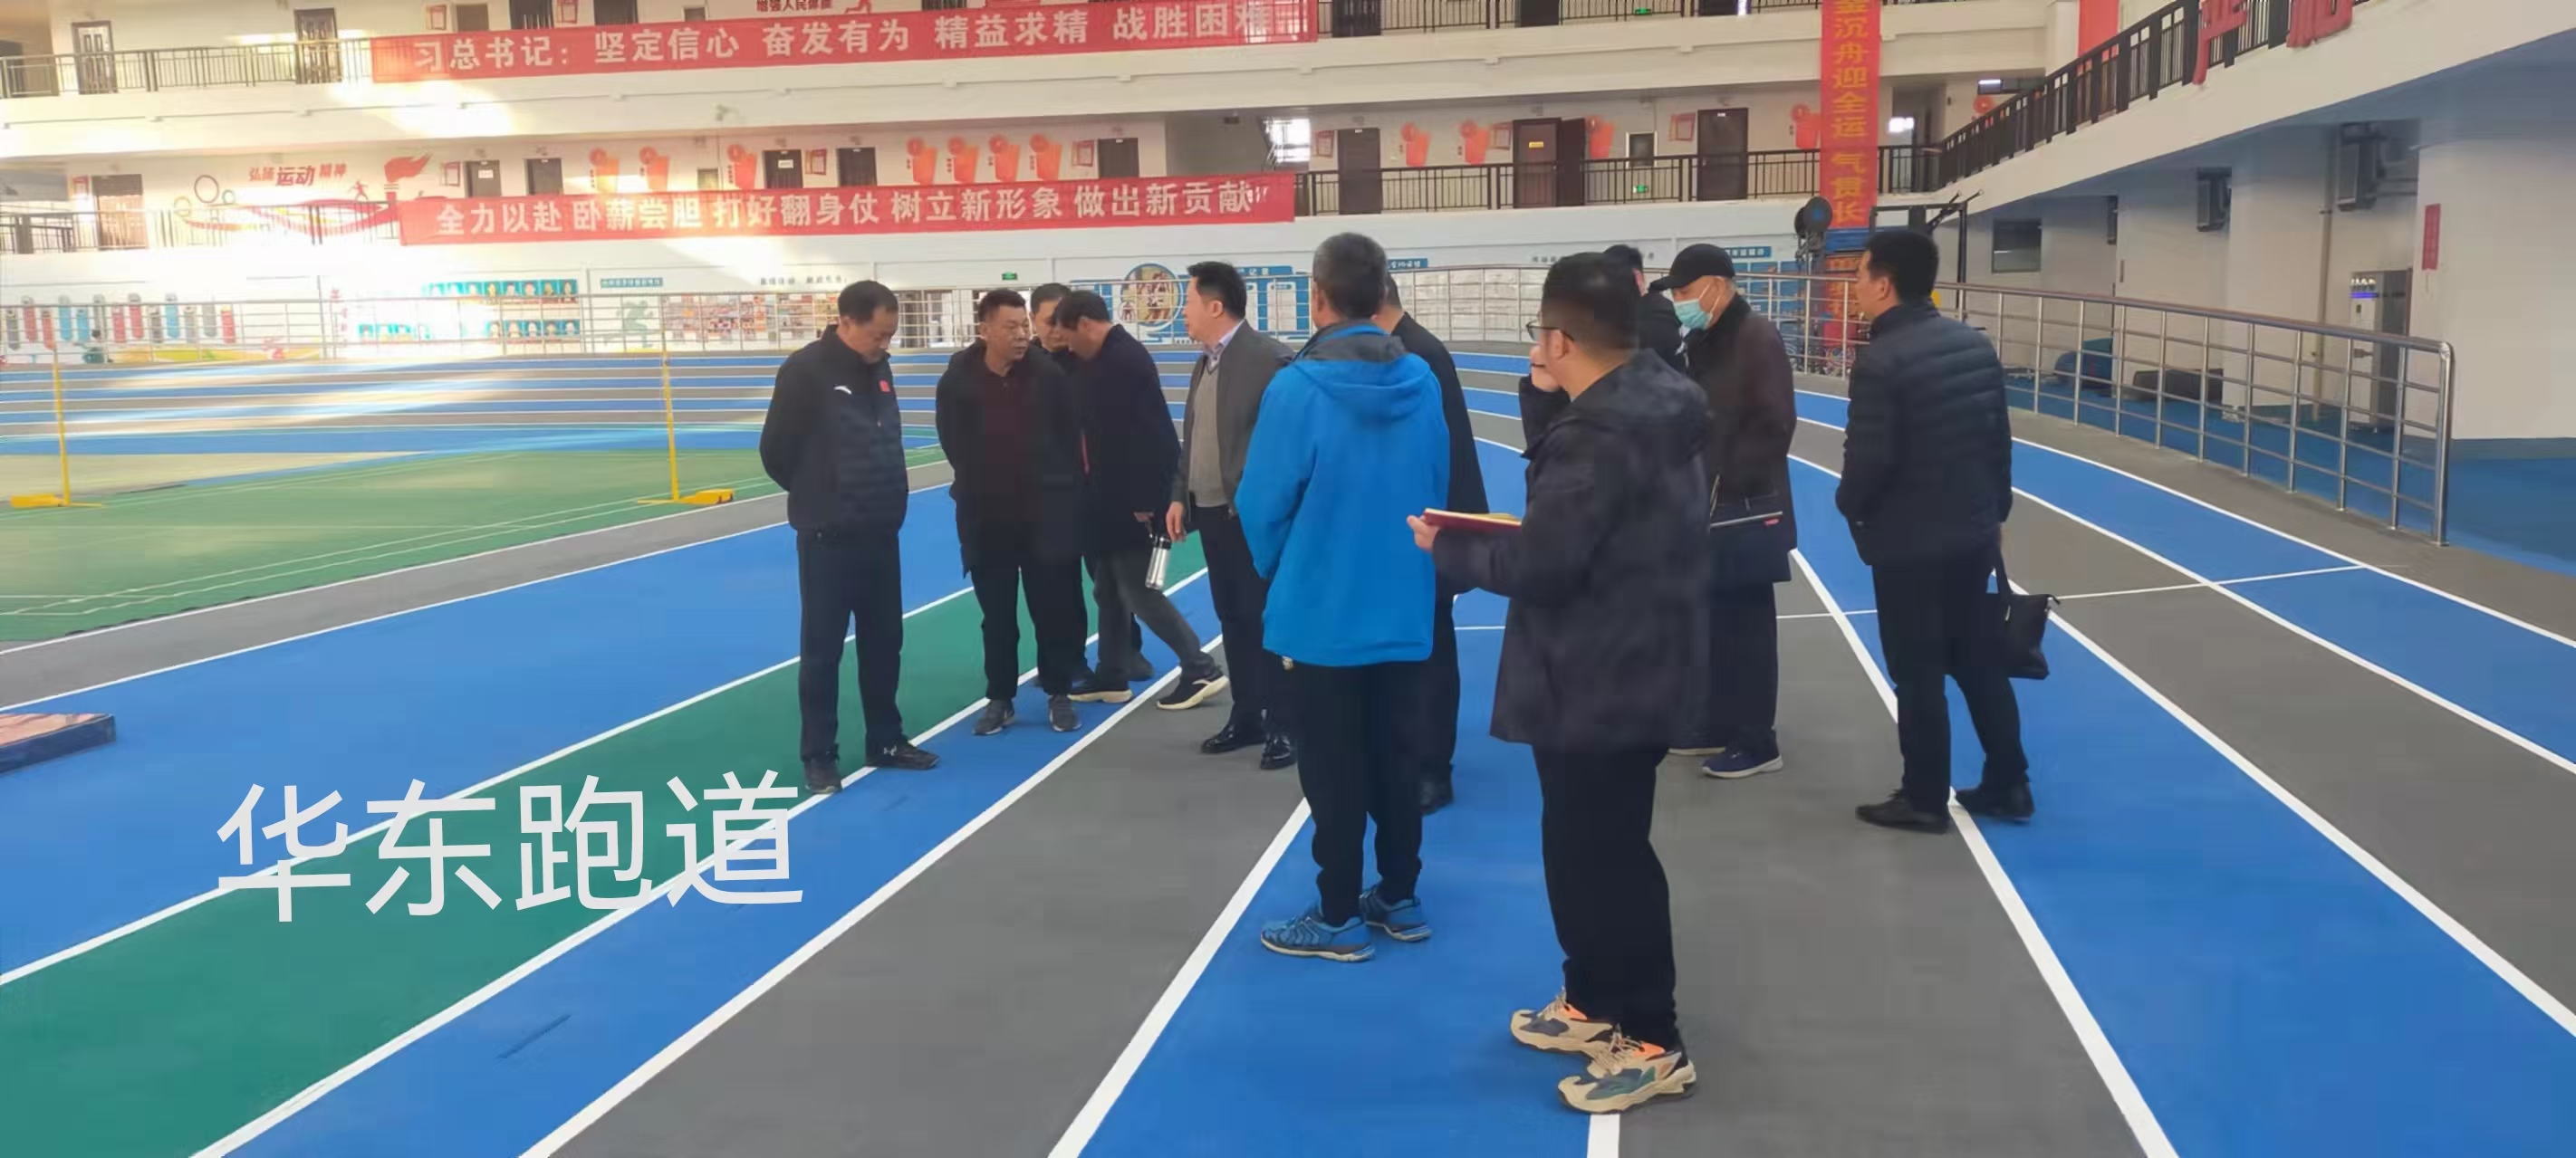
The project photographs include ground-level inspection and people using the completed space. They do not prove a specific long-term performance claim, but they do show the right place to evaluate the result: inside the daily operating environment, not only through an empty-hall photograph.
Conclusion
The Henan provincial indoor standard field shows how much planning can be carried by a sports surface. Colour separates activities, compact geometry organises movement, and the finished floor has to tolerate the repetition of a serious training programme.
Prefabricated material helps by moving colour and rubber-surface production into controlled factory conditions. The facility still depends on accurate layout, accepted base conditions, careful transitions and disciplined protection during installation. When those pieces align, the surface becomes more than a track around a court. It becomes part of how the whole training centre works.
FAQ
1.What is the main difference between an indoor training field and a competition stadium track?
An indoor training field is used more continuously and often combines several activities in a compact space. Its surface plan must support daily circulation, repeated drills and close-range inspection, not only event-day competition.
2.Why use several colours on an indoor sports surface?
Colour can separate running routes, court areas, safety zones and training references. It improves visual organisation, provided the transitions and markings remain accurate.
3.Does an indoor base need moisture testing?
Yes. Indoor construction can still contain residual moisture, and local water entry or curing conditions may affect adhesive performance. Moisture, strength and flatness should be checked before bonding begins.
4.Why is prefabricated material useful for a multi-zone floor?
Producing the rolls off site makes colour and surface finish easier to manage before delivery. The site team can then focus on layout, bonding and the accurate fitting of different zones.
5.What should facility managers inspect most often?
High-use starts, curve entries, equipment routes, edges and transitions deserve regular attention because wear is usually concentrated rather than uniform.
Introduction
An indoor provincial training field has a different purpose from a stadium built around occasional major events. It is expected to work on ordinary mornings, through repeated coaching sessions, equipment changes and overlapping training plans. The surface is not viewed only from a grandstand. Athletes and coaches read it at ground level, every day.
The Indoor Standard Field of Henan Provincial Track and Field Sports Management Center, completed as a Huadong Track project in 2021, makes that working character immediately visible. The photographs show a compact oval arranged around green court areas, with blue, grey and yellow zones separating routes and functions. It is a floor plan drawn directly onto the sports surface.
![]()
The Surface Is Also the Wayfinding System
Each colour needs a clear job
The main running route is easy to follow because the colours divide the hall into readable bands. Blue forms the dominant field, grey identifies lane areas, green marks the central activity zones and yellow is used for selected boundaries and training references. This is more than decoration. In a busy training session, colour can help athletes identify routes quickly and keep different activities from drifting into one another.
Colour planning also affects construction. Every change introduces an edge, a cut or a transition that must stay accurate around the curve. If one band narrows unexpectedly or a boundary wanders, the error is repeated around the whole oval. The layout drawing therefore has to be treated as installation information, not merely a design rendering.
Compact geometry increases the number of interfaces
Unlike a full outdoor stadium, an indoor standard field fits several functions into a limited footprint. Straights, bends, court lines, access routes, barriers and equipment areas sit close together. The contractor encounters more junctions per square metre, and many of them are visible from only a few steps away.
This puts emphasis on clean trimming, stable edges and consistent levels. An athlete moving from one coloured zone to another should not feel a ridge or loose edge simply because the visual function changes.
2.![]()
A Training Centre Is Tested by Repetition
Daily schedules create a different wear pattern
A competition stadium may experience its heaviest use around a limited event calendar. A provincial training centre works differently. Athletes repeat acceleration drills, technical exercises and prescribed running volumes in the same areas. Coaches place markers and equipment, while cleaning and maintenance teams move through the hall between sessions.
Wear is therefore concentrated rather than evenly distributed. Starts, turn entries, common stopping points and equipment routes deserve particular attention during inspection. The material specification and maintenance plan should reflect how the facility is actually used, not assume that every square metre receives the same load.
Operational clarity is part of safety
When multiple groups share the hall, a surface that is easy to read helps coaching discipline. Clear boundaries reduce accidental crossing between a running lane and a court activity. They also help staff set up temporary sessions without covering the floor with excessive tape or improvised markings.
This is where the completed colour scheme earns its value. Good zoning does not replace supervision, but it gives the training programme a stable visual framework.
Indoor Installation Leaves Little Room for Approximation
Base tolerances are felt at close range
The base of an indoor track is protected from rain, yet that does not make acceptance less important. Local unevenness, cracks, dust or residual moisture can still affect bonding and running feel. Because athletes repeatedly use the same compact circuit, a small high point or depression may be noticed quickly.
Before laying the rolls, the project team should record flatness, surface strength and moisture conditions across the hall. Transitions near barriers, doors and fixed equipment need separate checks, since these are common locations for level changes or interrupted construction joints.
Artificial light changes the visual inspection
Large roof lights and indoor fixtures create long reflections across the blue and grey surface. These reflections can reveal adhesive contamination, waviness and changes in texture that are less obvious under diffuse outdoor light. Final inspection should therefore take place under the hall's normal lighting, not only under temporary construction lamps.
The same principle applies to colour matching. Rolls should be identified and placed according to the approved layout so that avoidable batch changes do not become visible as broad bands across the floor.
![]()
From Factory Rolls to a Multi-Zone Training Floor
Production control supports colour consistency
Huadong Track manufactures prefabricated rubber sports surfaces as factory-made rolls. For a multi-colour indoor field, production control provides a stable starting point for colour, texture and material structure. It also allows rolls to be identified before shipment and connected to a planned installation sequence.
The benefit is practical. The site team is not trying to create every coloured elastic layer inside an active building. Instead, it can concentrate on base release, roll direction, edge cutting, bonding and the many transitions that define the finished floor.
Site sequencing still decides whether the plan survives
The installation should proceed in zones that respect access and material direction. Main reference lines are established first, followed by the large continuous areas. Smaller bands and interfaces are fitted only after the controlling geometry is secure. This reduces the temptation to force the final pieces into an error that began several metres earlier.
Pressure, curing time and access restrictions should be agreed for every completed area. In an enclosed hall, another contractor may be only a few metres away, so clear work-zone control is more useful than relying on verbal reminders.
![]()
What Useful Feedback Looks Like Here
For a training centre, feedback rarely arrives as one dramatic event-day reaction. It appears through routine questions: Can coaches arrange sessions without confusing routes? Do athletes move comfortably across the transitions? Can staff clean and inspect the surface without repeatedly closing the hall? Are worn areas easy to identify and address?
The project photographs include ground-level inspection and people using the completed space. They do not prove a specific long-term performance claim, but they do show the right place to evaluate the result: inside the daily operating environment, not only through an empty-hall photograph.
Conclusion
The Henan provincial indoor standard field shows how much planning can be carried by a sports surface. Colour separates activities, compact geometry organises movement, and the finished floor has to tolerate the repetition of a serious training programme.
Prefabricated material helps by moving colour and rubber-surface production into controlled factory conditions. The facility still depends on accurate layout, accepted base conditions, careful transitions and disciplined protection during installation. When those pieces align, the surface becomes more than a track around a court. It becomes part of how the whole training centre works.
FAQ
1.What is the main difference between an indoor training field and a competition stadium track?
An indoor training field is used more continuously and often combines several activities in a compact space. Its surface plan must support daily circulation, repeated drills and close-range inspection, not only event-day competition.
2.Why use several colours on an indoor sports surface?
Colour can separate running routes, court areas, safety zones and training references. It improves visual organisation, provided the transitions and markings remain accurate.
3.Does an indoor base need moisture testing?
Yes. Indoor construction can still contain residual moisture, and local water entry or curing conditions may affect adhesive performance. Moisture, strength and flatness should be checked before bonding begins.
4.Why is prefabricated material useful for a multi-zone floor?
Producing the rolls off site makes colour and surface finish easier to manage before delivery. The site team can then focus on layout, bonding and the accurate fitting of different zones.
5.What should facility managers inspect most often?
High-use starts, curve entries, equipment routes, edges and transitions deserve regular attention because wear is usually concentrated rather than uniform.