Upgrading an athletic facility represents a major capital expense for educational institutions. You must secure rigorous board approvals before breaking ground. Communities expect total transparency in spatial planning and environmental impact. Administrators often face a tough challenge during this initial phase. They must balance strict competitive rules from organizations like NFHS against tight campus limits. This spatial tension causes immense planning stress. Resolving these conflicting priorities requires careful strategy.
Our guide provides a clear framework to size and plan your facility properly. You will learn how to maintain compliance easily without sacrificing quality. We help you navigate complex spatial calculations confidently. You will discover practical ways to avoid unforeseen construction constraints. This approach ensures your project succeeds from initial survey to final striping.
Key Takeaways
Spatial Reality: A standard 400-meter track requires roughly 4 to 5 acres of land when factoring in the infield, safety zones, and drainage infrastructure.
Compliance Matters: Sizing must strictly adhere to NFHS (National Federation of State High School Associations) guidelines if the facility intends to host sanctioned regional events.
Customization is Often Mandatory: A custom rubber running track layout is frequently necessary to accommodate existing football or soccer field dimensions, requiring specialized radius calculations.
Vendor Selection is Critical: Partnering with a qualified rubber running track supplier early in the topographical survey phase prevents costly late-stage redesigns.
Defining the Baseline: Standard vs. Custom Spatial Footprints
A standard 400-meter athletic surface demands significant acreage. We usually see designs featuring exactly eight lanes. These traditional layouts include 84.39-meter straightaways. Curves typically utilize a 36.5-meter radius. This precise geometry creates a universal baseline globally. It ensures competitive fairness for all regional athletic events. Surveyors mark the point of curve and point of tangent carefully. They must measure these points down to the millimeter.
However, your interior space heavily dictates the final outer shape. Your infield dimensions act as the primary spatial constraint. American football fields require a strict 360-foot by 160-foot footprint. FIFA-regulation soccer pitches demand much wider dimensions laterally. Planners must choose between equal quadrant designs or double-bend geometries. Soccer fields usually force a double-bend layout. This specific design pushes the curves outward significantly. It naturally alters the straightaway lengths to maintain the 400-meter distance.
Sometimes you simply lack adequate land for standard builds. In these restricted scenarios, you might explore a custom rubber running track. A six-lane configuration saves extremely valuable space immediately. It serves middle schools and dedicated practice facilities perfectly. Unique curve radii offer incredible layout flexibility. Shortened straightaways help fit tight property lines easily. You must understand the competitive trade-offs clearly. Non-standard sizes often forfeit eligibility for hosting officially sanctioned events. You cannot host regional qualifiers on undersized ovals.
Core Rubber Running Track Specifications and Compliance
You must follow precise rules to host competitive meets legally. We always look closely at lane dimensions first. Standard widths measure exactly 42 inches across. Some international rules specify 1.067 meters instead. An eight-lane facility requires massive paved widths overall. Six-lane layouts reduce these paving requirements substantially. This reduction saves considerable budget and physical space. You must decide your competitive goals early in the planning process.
Safety zones represent an equally important planning factor. We require mandatory obstacle-free zones everywhere around the perimeter. You must leave clear space directly inside lane one. The outside of lane eight needs similar clearance areas. These zones mitigate serious liability risks effectively. They protect athletes from colliding into fences or grandstands. Always review the latest rubber running track specifications before finalizing any blueprints.
Field events require careful and strategic integration. You must plan for dedicated D-zones carefully. These semi-circular areas sit directly behind the football goalposts. They efficiently house high jump mats and landing pads. Pole vault runways also fit perfectly here. Long jump pits need dedicated space nearby. Placing these events inside the D-zones prevents runner interference. Athletes stay completely safe on the primary oval. A well-designed school sports fields rubber running track seamlessly blends all these critical zones.
![School sports field rubber running track installation process]()
Evaluating Material Impact on Site Prep and Longevity
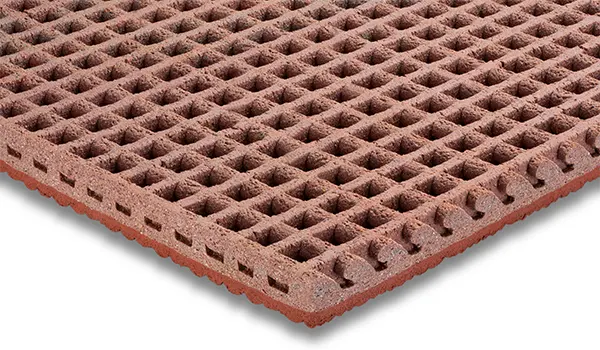
Surface selection heavily dictates your project longevity. You can choose from several distinct material systems today. Polyurethane offers premium durability and incredible weather resistance. EPDM granules provide excellent UV stability and vibrant colors. SBR provides a functional, reliable alternative for modern schools. Buyers must also decide between prefabricated rolls and poured-in-place applications. Prefabricated surfaces often ensure perfectly uniform thickness. Poured systems create beautiful seamless finishes. We evaluate these options strictly on durability and lifespan.
Your synthetic surface relies entirely on its foundational base. The underlying asphalt or concrete must remain utterly flawless. Contractors must meet strict planar tolerances during paving. We demand a maximum deviation of 1/8 inch over 10 feet. Laser-leveling represents a totally non-negotiable step. Minor base imperfections cause inevitable surface puddling. This standing water degrades the synthetic material very quickly. It compromises the structural integrity over a few short seasons.
We also see growing demand for sustainable materials globally. Recycled tire granules offer strong ESG benefits for institutions. They utilize repurposed SBR rubber effectively. You must manage expectations regarding ultimate lifespan carefully. Recycled materials sometimes require more frequent maintenance cycles. Virgin EPDM materials generally outlast them over decades of heavy use. Evaluate your daily facility usage volume to make the right choice.
Implementation Realities: Hidden Constraints and Construction Risks
Topography often hides severe project risks underground. You must mandate comprehensive soil testing immediately. Poor soil bearing capacity ruins base stability instantly. Steep grading inflates excavation budgets drastically and quickly. Topographical surveys reveal these physical hurdles early. They prevent disastrous mid-project redesigns completely. Core drilling identifies rock ledges or high water tables before digging begins.
Drainage remains a critical priority for every single installation. Synthetic surfaces do not absorb water natively. You must design comprehensive drainage infrastructure beneath the surface. We install linear trench drains along the entire interior perimeter. Catch basins manage heavy rainfall runoff efficiently. This vital infrastructure adds to your overall structural footprint. It makes the entire installation physically wider than expected.
Permitting often introduces unexpected friction into your schedule. Local municipalities enforce strict zoning laws aggressively. Impervious surface limits can halt your project completely. You might face intense community pushback nearby. Neighbors often cite noise and light pollution concerns. Nighttime operations routinely draw severe NIMBYism complaints. Engage local planning boards early to secure necessary approvals. Present clear environmental mitigation plans to ease their concerns.
Here is a breakdown of common construction hurdles and practical mitigation strategies.
| Construction Risk Factor | Potential Impact on Installation | Recommended Mitigation Action |
| Poor Soil Bearing Capacity | Base failure and severe surface cracking | Order geotechnical core testing before design phase |
| Inadequate Perimeter Drainage | Water pooling and rapid material degradation | Install interior perimeter trench drains globally |
| Municipal Zoning Limits | Delayed permits or required footprint reduction | Consult municipal impervious surface codes early |
| Incorrect Planar Tolerances | Uneven lanes and loss of event hosting rights | Mandate laser-leveling during asphalt base paving |
Vetting Your Rubber Running Track Supplier and Contractor
Your choice of builder determines the final facility quality. You should always look for authoritative industry certifications. Builders certified by the American Sports Builders Association bring proven expertise. We trust their rigorous standards and ongoing education. Certified builders understand complex geometric calculations thoroughly. They prevent costly layout errors before pouring begins.
Installation expertise matters deeply for structural integrity. A truly qualified rubber running track supplier understands both base paving and surface application. You must evaluate their proprietary equipment closely. Do they use automated paving machines routinely? Manual application often yields inconsistent thickness across lanes. Automated tools ensure precise compliance everywhere. They guarantee uniform shock absorption for every athlete.
Transparency in the bidding process is absolutely essential. We strongly advise you to scrutinize every single quote. You must watch out for artificially low bids. Unreliable contractors often exclude vital line items intentionally. They might skip necessary laser-grading steps. Sometimes they omit essential sub-surface drainage work. They might even leave out post-installation compliance striping completely. Use a strict evaluation checklist always. Make sure your contract covers every necessary construction phase.
Conclusion
Sizing an athletic facility requires a delicate balancing act. You must align competitive compliance, available acreage, and budget reality. Administrators face complex decisions regarding infield geometry and lane counts daily. Careful planning prevents major structural failures and budget overruns. You can achieve a professional standard by following core guidelines. Remember these final action items to guarantee project success:
Prioritize exact NFHS dimensions to secure regional hosting eligibility.
Perform soil and topographical testing before finalizing any spatial layouts.
Incorporate perimeter drainage early to ensure long-term surface durability.
Demand ASBA-certified expertise for base paving and material application.
Your next immediate step is clear. Secure a professional topographical survey. Order a comprehensive geotechnical soil report today. Complete these actions before issuing requests for proposals to potential suppliers. Gathering this data empowers you to make informed decisions.
FAQ
Q: How much space is actually needed for an 8-lane high school track?
A: A standard 8-lane facility typically requires roughly 4 to 5 acres of land. This massive footprint accommodates the 400-meter oval entirely. It also includes an enclosed football or soccer field. You must account for mandatory perimeter safety zones and essential drainage infrastructure.
Q: Can a school sports fields rubber running track be installed over an existing cinder track?
A: Overlaying a cinder surface carries massive risks. We strongly advise against doing this. The project usually requires full excavation. You must install a highly stable asphalt or concrete base. Proper perimeter drainage is also necessary to prevent structural failure over time.
Q: What are the official rubber running track specifications for lane width?
A: The NFHS mandates a strict standard width of 42 inches per lane. This specific dimension dictates the total width of your paved straightaways and curves. Adhering to this ensures fair competition and maintains your event hosting eligibility.
Q: How long does it take a supplier to build a track from scratch?
A: A full installation takes roughly 60 to 90 days. This timeline accounts for site excavation, drainage installation, and base paving. The asphalt base requires significant curing time before contractors can safely apply the synthetic surface. Weather conditions heavily impact this schedule.