The Hidden Base Determines How Long a Running Track Will Last
The long-term stability of a running track depends on the subgrade and base that users never see. A synthetic surface can provide consistent thickness and performance, but it cannot prevent settlement, reverse drainage or cracking caused by an unstable foundation. The cited design guidance expects the foundation to last two to three times longer than the synthetic surface, approximately 25 to 30 years, so that several surface renewals can be supported without movement or heave. Structural capacity, uniform settlement, formed elevation, moisture and drainage should therefore be accepted separately before surfacing begins.
![Technician inspecting a level asphalt base before prefabricated track installation]()
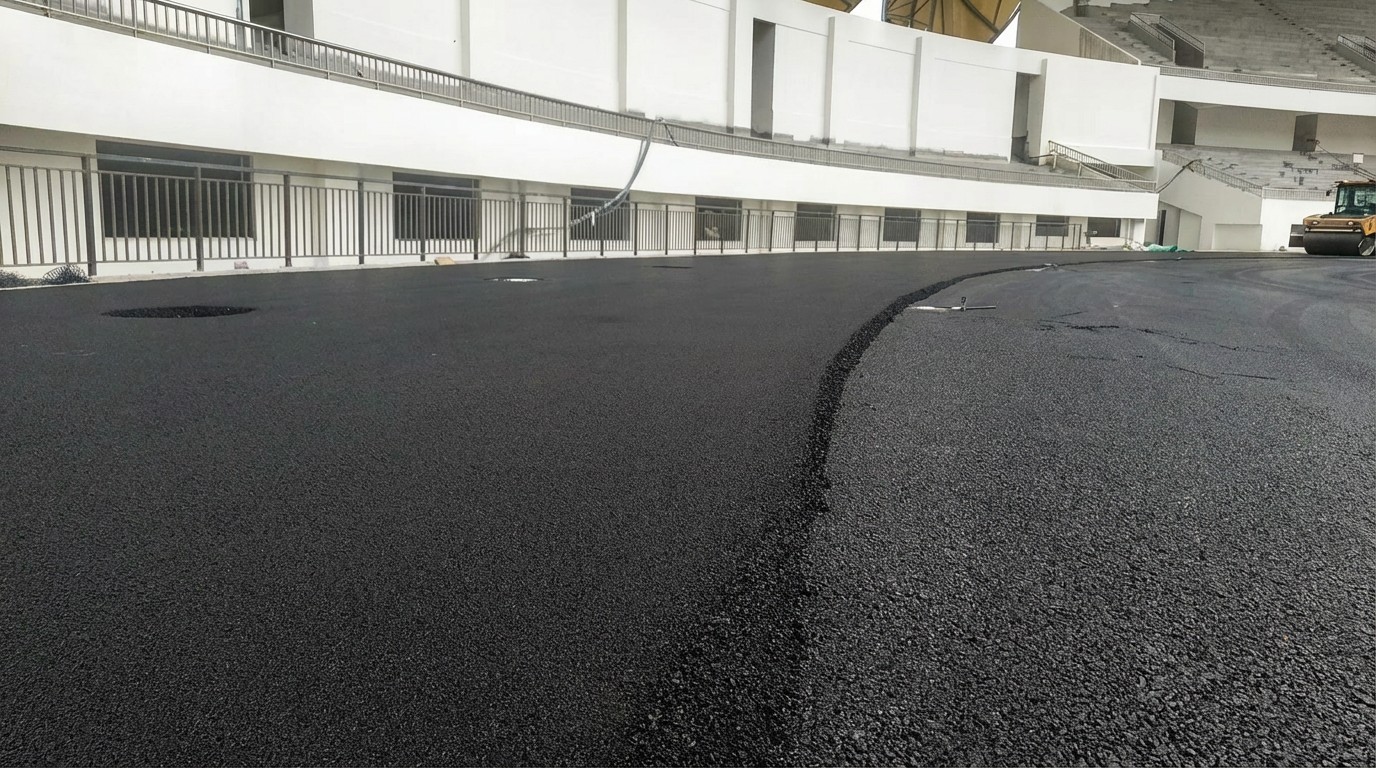
Figure 1. A newly paved asphalt base shows the continuous workface that must be checked for strength, level, slope and smoothness before surfacing. Photo: HUADONG project archive.
Treat the Foundation as a Structural System
A running-track base is not one material. It is a sequence of excavation, subgrade preparation, drainage, aggregate layers and asphalt layers designed to transfer loads without permanent deformation. Remove vegetation, loose soil and frost-sensitive material until a stable bearing layer is reached. Replace unsuitable soil with properly compacted fill, install the required subsoil drainage and build each aggregate and asphalt layer to the approved thickness and level.
Foundation design should be informed by a comprehensive geotechnical investigation. The cited guidance calls for investigation to approximately 2.50 m below the foundation, including bearing capacity, shear resistance on vertical planes, permeability and laboratory testing of samples. This work should be completed during design, before tendering and construction. Areas of previous fill should be avoided where practical because settlement risk and the amount of structural investigation increase.
Construction conditions are rarely uniform. Existing utility trenches, rainwater chambers, stand foundations, new-to-old interfaces and recently backfilled areas may behave differently from the surrounding ground. Mark these locations in the site records and assign specific inspections. A single average compaction result cannot explain why one isolated zone later settles.
Even at a favourable site, the cited minimum build-up includes at least 150 mm of free-draining aggregate beneath at least 60 mm of asphalt concrete. A typical two-layer asphalt system uses a lower course 40 to 60 mm thick and an upper course 20 to 30 mm thick. An individual crushed-stone layer should not exceed 200 mm. Less favourable sites may require a total structural depth of 400 to 500 mm, with greater depth in climates where frost heave is a risk.
![Base flatness inspection and repair before the running track surface is laid]()
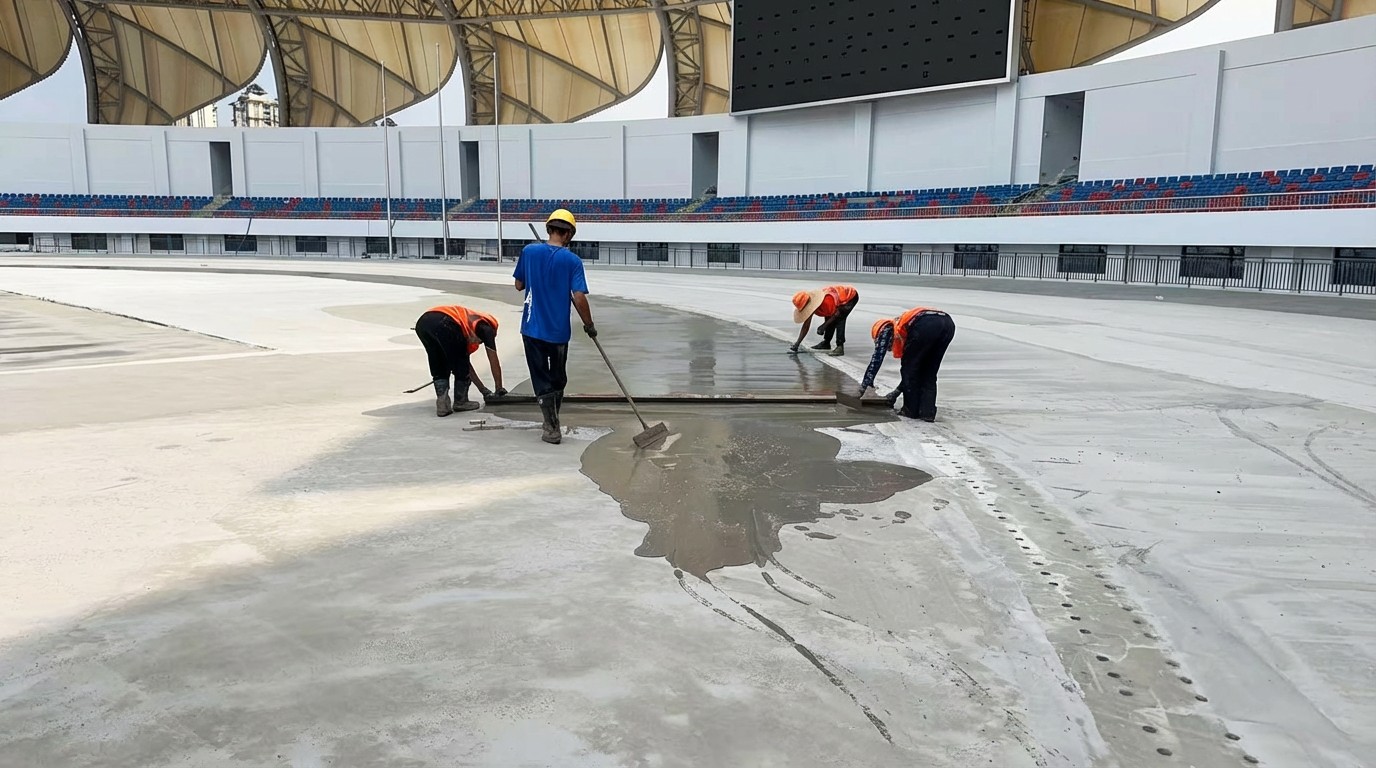
Figure 2. The workface is levelled and repaired before surfacing so that local depressions, loose areas and moisture-related defects are closed out. Photo: HUADONG project team.
Separate Structural Quality from Geometric Quality
Structural tests and geometric measurements answer different questions. Density, strength and bearing capacity evaluate the materials and internal structure. Elevation, smoothness, slope and alignment evaluate the formed surface. A compacted area can still drain in the wrong direction, and a visually flat surface can still have inadequate strength below it. Both groups of evidence must refer to the same construction zones.
The base must also protect the synthetic surface from groundwater, subsoil movement and frost while allowing stormwater and natural groundwater to drain. For track events, the completed surface should maintain a downward longitudinal gradient in the running direction of not more than 0.1% and a crossfall toward the inside lane of not more than 1.0%. Designing the crossfall slightly below 1.0% leaves room for construction tolerance.
The surface can accommodate only very small variations; it should not be treated as a general levelling layer. If the base is too high, the available surface thickness is reduced. If it is too low, material consumption and build-up change. For example, if the finished level is 100.000 m and the designed surface thickness is 13 mm, the target base level is 99.987 m. A measured base level of 99.995 m leaves only 5 mm to the fixed finished level, 8 mm less than the design thickness.
This elevation calculation does not replace density, strength, moisture or base acceptance. It simply shows why base level and surface thickness are inseparable. For a prefabricated roll, factory-controlled thickness makes the relationship even more direct: base errors appear as bonding, flatness or finished-level problems rather than being absorbed by variable wet-poured thickness.
Complete a Formal Handover Before Prefabricated Surfacing
The base contractor may consider the work complete when the structural layer is finished, but the surfacing contractor needs a dry, clean, stable and geometrically correct workface. The two parties should jointly inspect cracking, loose material, contamination, standing water, channel edges, chamber covers, new-to-old interfaces, elevation and smoothness.
Prefabricated rubber rolls are calendered and vulcanised in the factory, giving controlled thickness and consistent performance. On site, the critical variables are base flatness, adhesive contact and weather. The adhesive is sensitive to temperature and moisture. Installing over a damp or locally unstable base makes it difficult to determine whether a later defect originated in the structure, workface or bonding process.
The handover should identify each unresolved issue, responsible trade, correction deadline and reinspection date. A verbal statement that the base is accepted is not enough. The record should show the object inspected, location or zone, method, design requirement, measured result and completed correction.
![Prefabricated rubber track roll aligned carefully at the installation seam]()
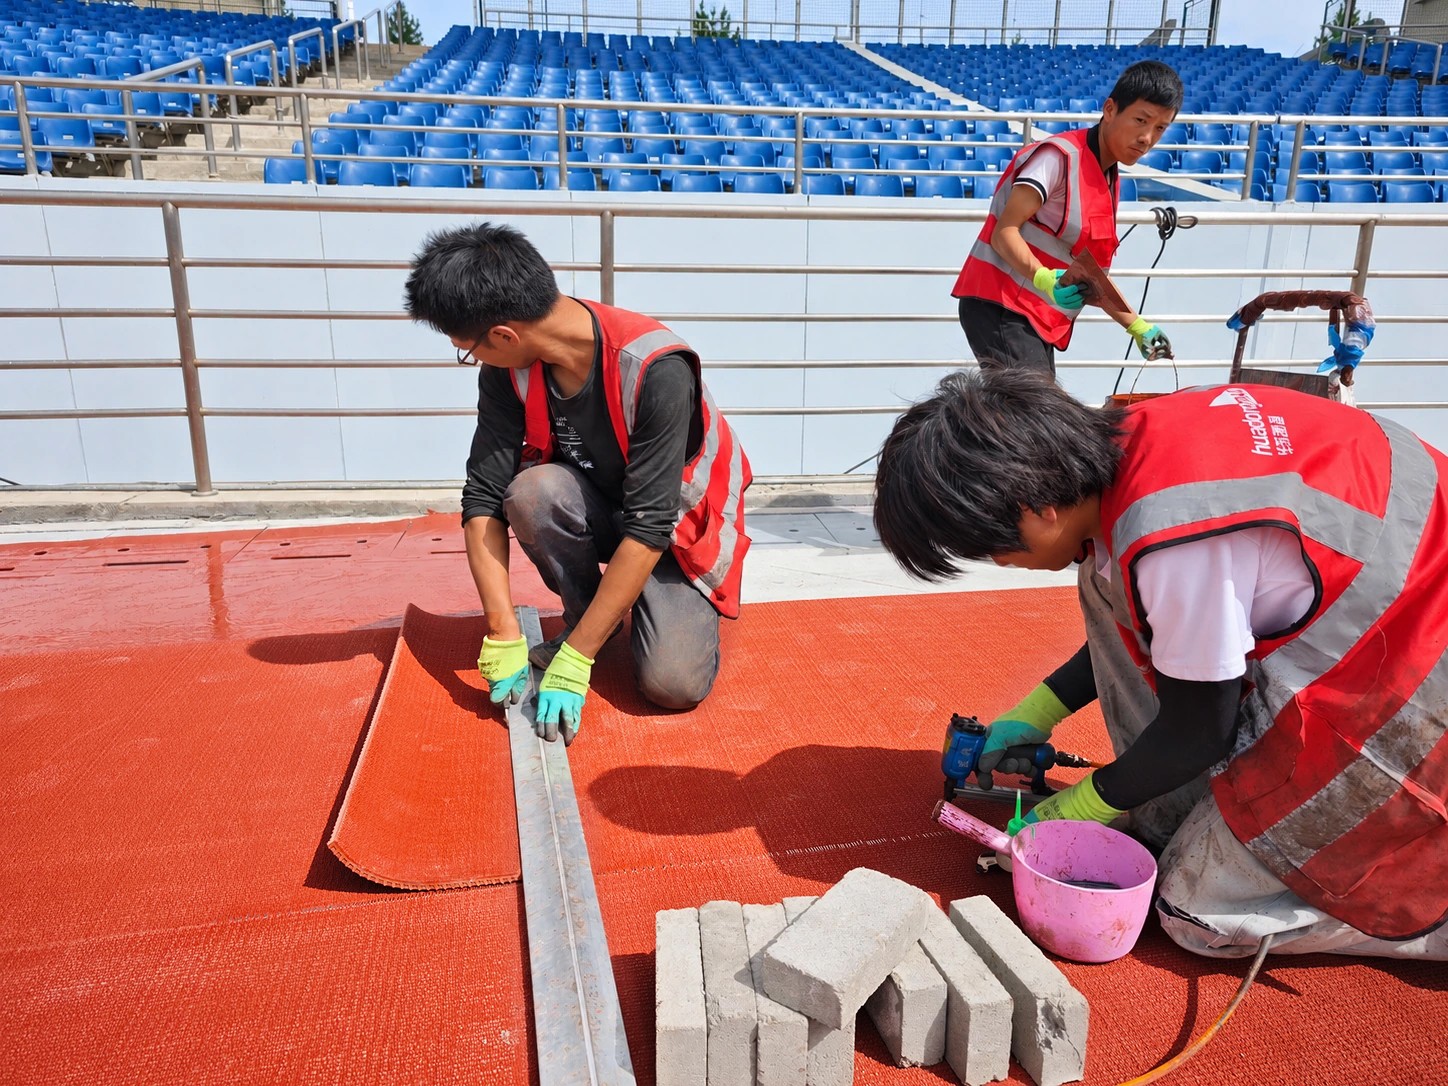
Figure 3. Seam alignment and fixing are completed on the finished red surface after the base and bonding conditions have been accepted. Photo: HUADONG project team.
Build Layer by Layer Records and Close Every Defect
Create separate records for the subgrade, bearing layer, levelling layer and final paving base. For each layer, link the location, construction batch, material result, density or strength result, elevation, crossfall, longitudinal gradient, smoothness and moisture condition. Hidden-work photographs should correspond to sample points, zones and report numbers.
A base-formation survey should be archived as its own deliverable. Show design and measured levels, differences, major axes, drainage nodes and survey date. If an area is corrected twice, retain both survey versions and the correction record. These records provide a baseline for diagnosing later settlement or explaining a local thickness difference.
Defect management should use a list rather than oral instructions. Each item should state its position, symptom, test or survey result, reference requirement, responsible operation, deadline and checker. After correction, add a photograph from the same viewpoint and the repeated measurement. If a deviation is accepted without correction, retain the formal technical decision and approval basis.
Weather and moisture must be included in the construction log. A surface may look dry after rain while the underlying material remains wet. Construction traffic can also disturb newly completed zones. Entering the next stage should depend on the approved design, material requirements and current site results, not only the programme date.
![Laboratory testing of prefabricated running track material performance]()
Figure 4. Material and structural test results complement survey data but do not replace elevation, slope and smoothness measurements. Photo: HUADONG laboratory.
Plan for the Full Service Life
The foundation should support several surface renewal cycles. The cited planning expectation is approximately 8 to 10 years of continuous use before major synthetic-surface refurbishment, depending on intensity and maintenance, with a wider 5 to 12 year range before repair may be considered. These are planning ranges, not a project-specific warranty.
Heavy vehicle traffic, blocked drainage channels and unresolved ponding can damage the base after handover. The operator should know which zones cannot carry vehicles, which drainage nodes require routine cleaning and how to request investigation when settlement appears. Once the base is covered, its condition can be assessed only through surface symptoms and the construction records.
For renewal, a prefabricated system may be installed over an existing compliant surface when the product certificate and project design permit, or the existing surface may be removed and the asphalt base repaired before a new system is installed. Both routes depend on the retained base being stable and measurable. The HUADONG GOTER prefabricated environmental rubber track is therefore part of a complete foundation, drainage and bonding system rather than an isolated top layer.
Key Dimensions and Calculation Checks
• Foundation service life: expected to exceed the synthetic surface by two to three times, approximately 25 to 30 years without movement or heave under the cited planning guidance.
• Subgrade investigation: explore approximately 2.50 m below the foundation for bearing capacity, vertical-plane shear resistance and permeability, with samples tested in a laboratory.
• Minimum favourable-site build-up: at least 150 mm free-draining aggregate beneath at least 60 mm asphalt concrete.
• Typical two-layer asphalt: lower course 40 to 60 mm and upper course 20 to 30 mm; combined height at least 60 mm.
• Crushed-stone layer: an individual first layer should not exceed 200 mm; colder or less favourable sites may require greater total structural depth.
• Surface-thickness budget: target base level = design finished level minus design surface thickness.
• Worked example: finished level 100.000 m and 13 mm surface thickness give a target base level of 99.987 m; a measured base of 99.995 m leaves only 5 mm.
• Track gradients: downward longitudinal gradient in the running direction not more than 0.1%; crossfall toward the inside lane not more than 1.0%.
• Handover evidence: material tests, density or strength, elevation, slope, smoothness, moisture condition, drainage-node checks, defect closure and reinspection results by zone.
• Whole-life planning: major surface refurbishment often considered after approximately 8 to 10 years of continuous use, with actual timing dependent on use, climate and maintenance.
Reference basis: foundation service life and maintenance cycles are drawn from Section 3.1.4 of the Track and Field Facilities Manual, Fourth Revised Draft. Foundation criteria and construction, aggregate layers, asphalt layers, geotechnical investigation and free-draining layers are drawn from Sections 3.2.1 and 3.2.2. Track gradients are drawn from Section 2.2.1.2, and renewal using prefabricated systems from Section 7.2.1.9. Confirm the applicable edition and approved project requirements before contractual use.
Key Controls and Handover Deliverables
Index the site by zones and use the same identifiers for structural tests, elevation points, smoothness checks, drainage nodes, photographs and defect records. Spatial correspondence gives the documents diagnostic value after handover.
Before surfacing, issue a signed base-acceptance record covering density or strength, smoothness, gradients and levels. Retain the monitoring sign-off and any training or qualification evidence required by the relevant acceptance procedure.
Record every local repair and new-to-old interface. Chamber surrounds and drainage edges often contain small backfilled zones that differ from the main base. Their structure, compaction and elevation should be checked together with the surrounding workface.
Only release the base for surfacing after structural results, geometric results, moisture condition and defect closure agree. This protects the client, base contractor and surfacing contractor by defining the starting condition of the finished surface system.
Frequently Asked Questions
1. Can a strong base still cause track problems?
Yes. Adequate strength does not prove that levels, slopes, drainage or smoothness are correct. Structural and geometric acceptance are both required.
2. Why is base flatness especially important for prefabricated rolls?
Roll thickness is controlled in the factory, so local high and low areas are not absorbed by variable on-site thickness. They can affect bonding, finished level and drainage.
3. What should the base handover record include?
Include materials and construction batches, density or strength, levels, gradients, smoothness, moisture, drainage nodes, cracks or contamination, corrections and reinspection by zone.
4. Does a 25 to 30 year foundation life mean the surface has the same service life?
No. The foundation is planned to support several surface renewal cycles. Surface service life depends on product, use intensity, climate, maintenance and project conditions.
Keywords: running track base; prefabricated rubber track installation; subgrade quality control; track foundation drainage; athletics track service life.