Introduction
A sports facility becomes genuinely inclusive through many small decisions. The route from the entrance to the field must be understandable. Changes in level must be controlled. Lines should remain visible without making the surface visually confusing. Edges, joints and access areas need to be inspected from the perspective of people who use the venue in different ways.
The Fujian Disabled Sports Center in Fuzhou was built with that wider purpose. Its official profile says the centre was developed for the Fifth National Special Olympics, completed in 2010 and designed to support sports training and competition, rehabilitation training, employment training and cultural services. Huadong Track's project page presents a blue running track at the venue under the 2022 project label.
![]()
The Facility Is More Than a Track
A competition venue with a service mission
The centre's official introduction describes a 101-mu site with about 24,000 square metres of floor area. It can support nearly 20 national single-sport events for athletes with disabilities, as well as comprehensive provincial events. It has also served as a venue for roller skating and boccia during the Fifth National Special Olympics.
That range of uses matters when the running track is evaluated. The venue is not designed only for a single type of athlete or a single event format. Training, competition, rehabilitation and public-facing activities may place different demands on access, circulation and maintenance. The surface has to sit inside that operational network.
The blue surface gives the venue a readable centre
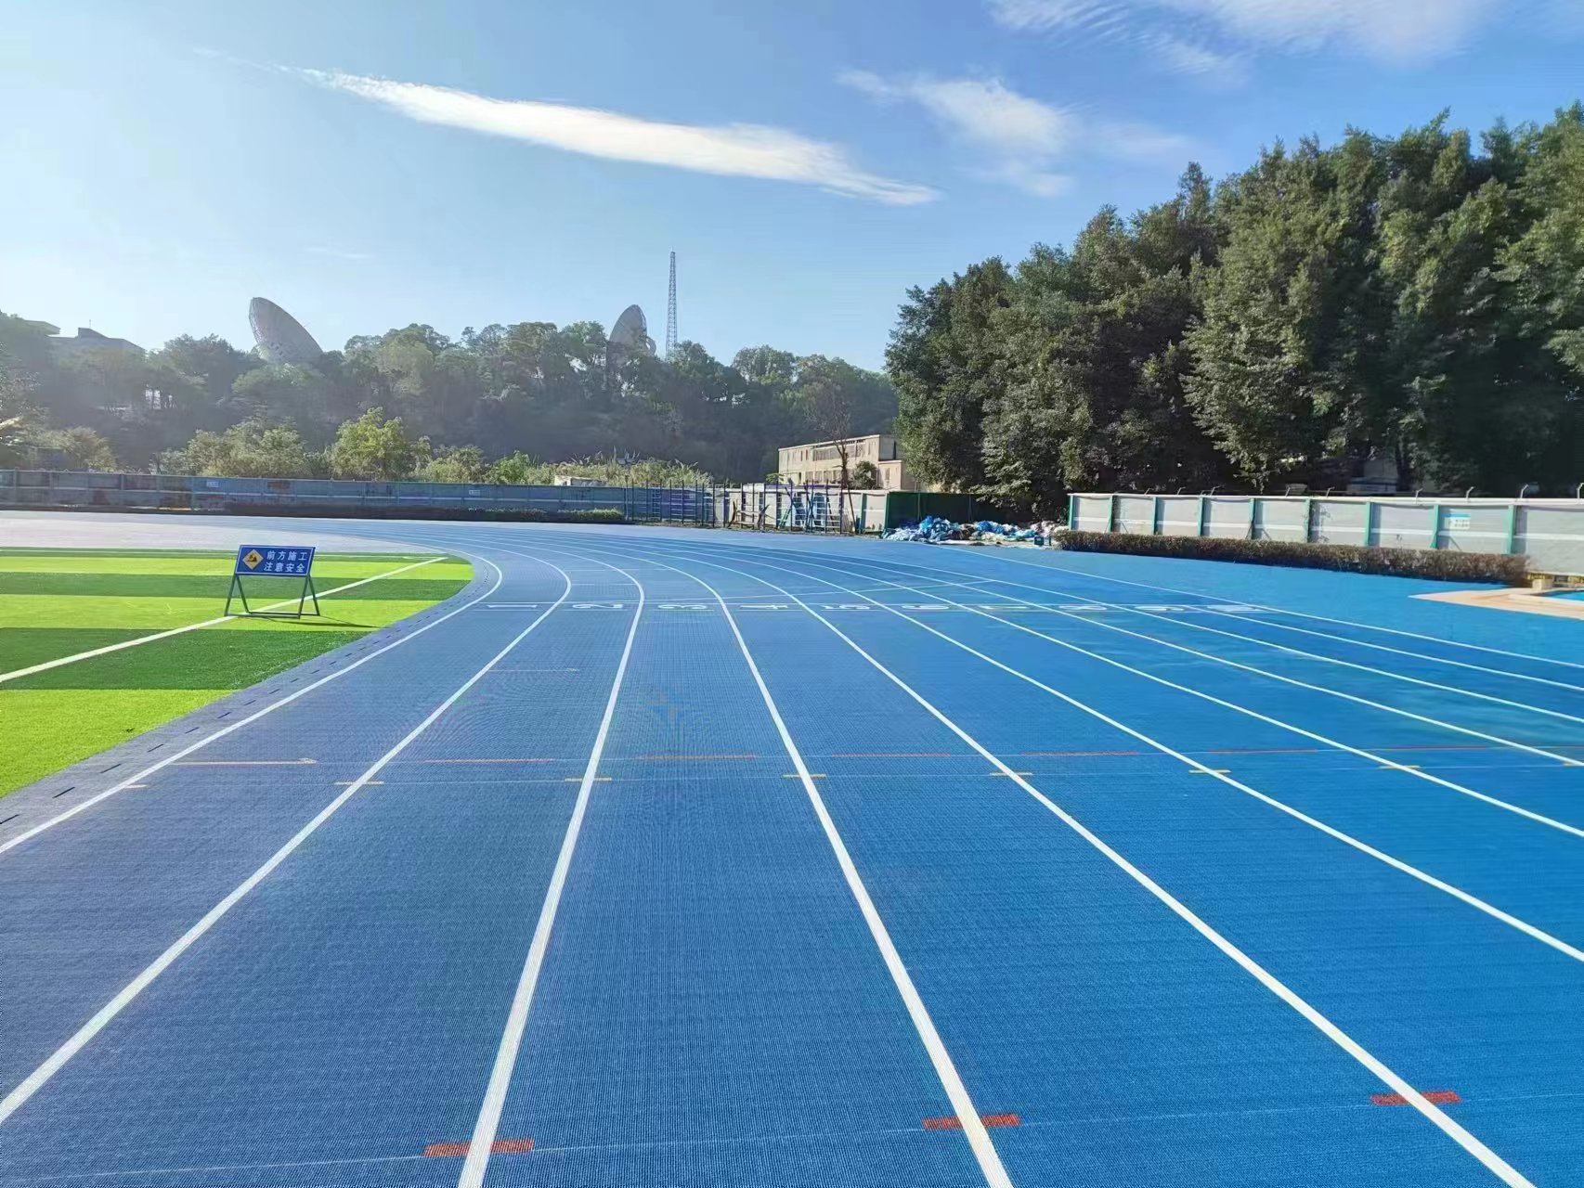
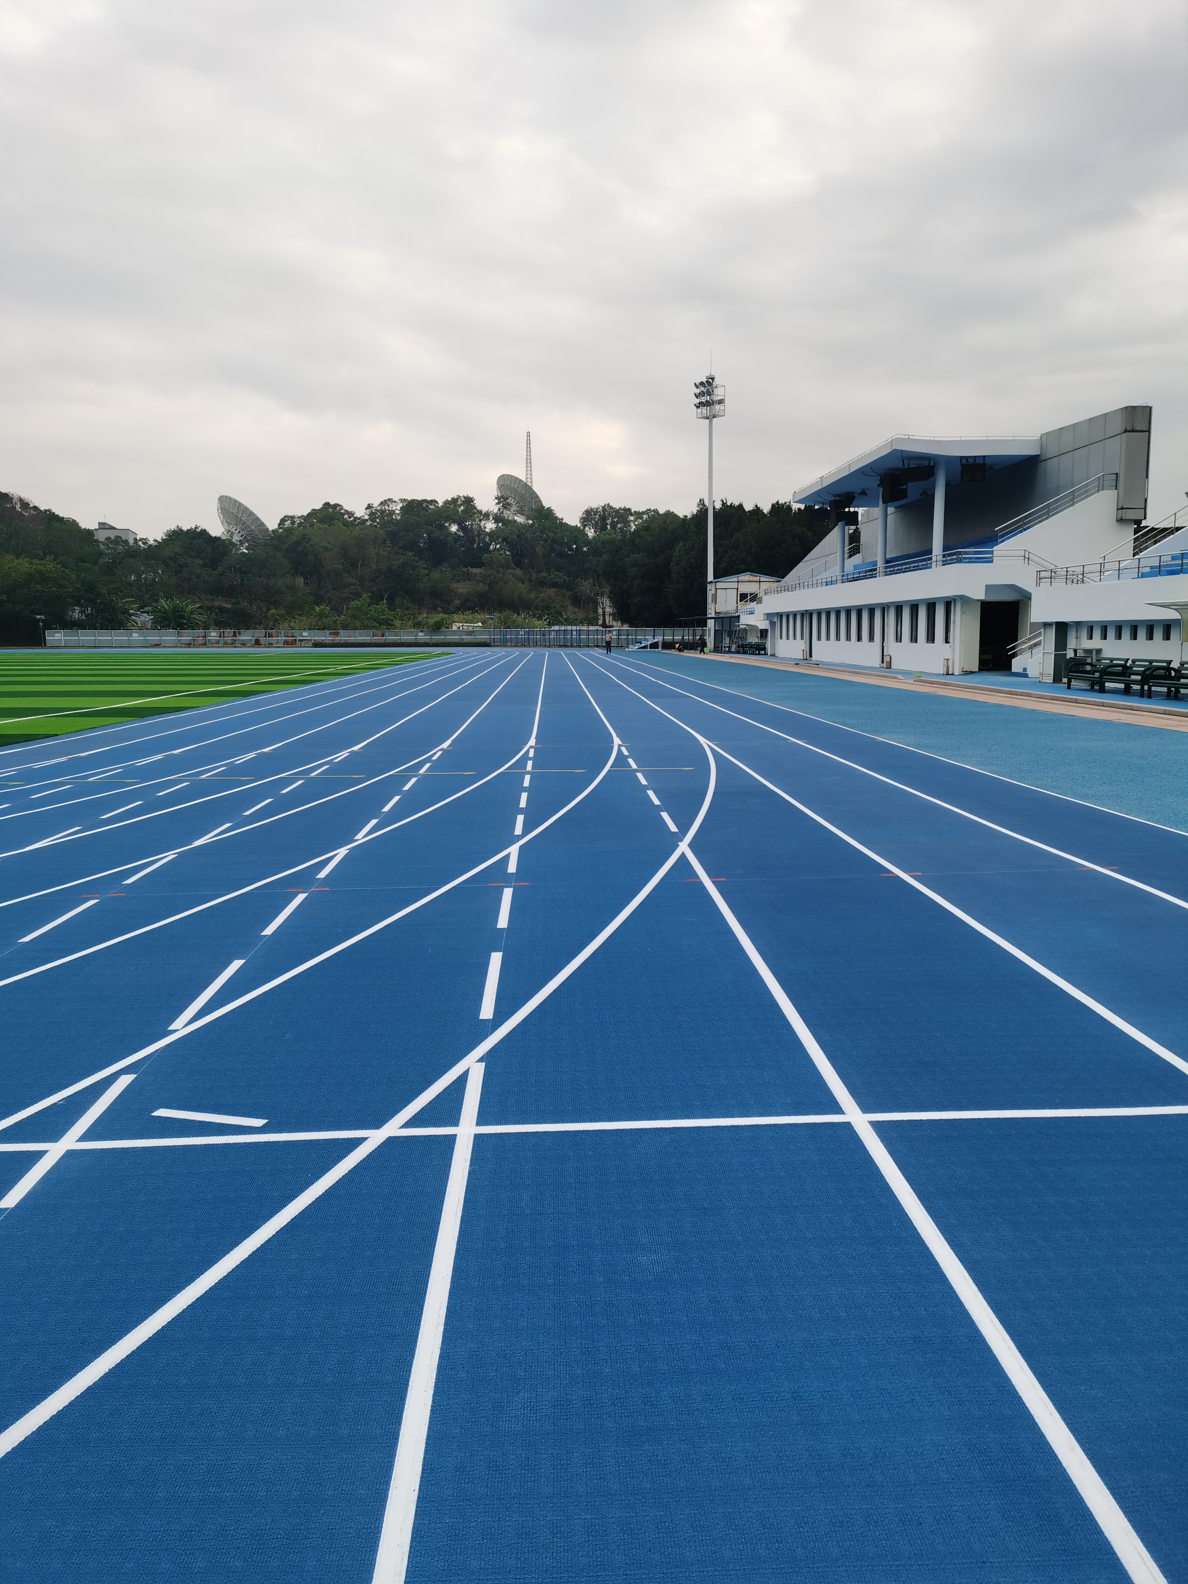
The project photographs show a blue track with white lane lines and a green infield. The contrast makes the oval easy to read at a distance, while the lane lines give users a stable visual reference at ground level. It also gives the maintenance team a clear frame for checking stains, edge conditions, line wear and local repairs.
Colour does not replace accessibility planning. It supports it when the colour boundaries are accurate, the markings are legible and the surface does not introduce abrupt changes at transitions. The finished track should help people understand the space rather than ask them to decode it.
![]()
What Inclusive Surface Planning Looks Like on Site
Check the route, not only the running lane
For an inclusive facility, inspection should follow the route that users actually take. That includes access from the gate, movement beside the track, crossings into the infield, the relationship between the surface and kerbs, and areas where equipment or mobility aids may turn.
The objective is not to claim that one surface can solve every accessibility need. It is to remove avoidable obstacles from the construction scope. Abrupt lips, loose edges, unplanned level changes, standing water and unclear markings can make a well-designed facility harder to use.
Prepare the base for consistent transitions
Before bonding begins, inspectors need readings for substrate levels, strength, cracking, water run-off and moisture. These checks are standard for a quality track, but they become especially important where the surface meets access routes and other sports areas. A transition that feels minor to one user may be much more noticeable to another.
The installation team should establish which edges are controlled by the track, which belong to the kerb or drainage system, and which require a separate accessible detail. That responsibility should be shown on drawings and confirmed during inspection, rather than left to the final trimming stage.
Blue Track, Close Inspection
Bright blue surfaces are unforgiving in a useful way. Dirt, adhesive marks, uneven cuts and changes in texture are easy to locate. That visibility makes protection during construction important: the track should not become a working platform for unrelated trades, and temporary coverings should be suitable for the expected loads and duration.
The same principle applies after handover. Facility staff need a straightforward method for recording local wear, cleaning the surface and reporting damage at edges or transitions. A maintenance programme that only looks at the middle of the lane can miss the places where the track connects with the rest of the venue.
Why Huadong Track Starts with the Use Brief
Three named systems appear in Huadong Track's catalogue: GOMER, GODER and GOTER. Across that family, roll thicknesses run from 9 to 13 mm; standard width is 1.22 m and listed lengths are 15-20 m. These are reference values rather than a specification for this venue.
For an inclusive sports centre, selection should be discussed alongside access routes, event use, climate, drainage, substrate and maintenance arrangements. The model should not be guessed from the colour of the finished track. The useful conversation is about how the complete surface system will support the venue's users and how staff will inspect it after opening.
Prefabricated production can help by controlling the rubber surface before it reaches the site. The project team can then concentrate on base acceptance, accurate roll placement, bonding, seams, edge details, line marking and protection. Those are the points at which a factory-made material becomes a dependable facility surface.
A Venue That Needs to Stay Open to Different Kinds of Sport
The Fujian Disabled Sports Center was created for more than a single competition. Its official role combines sports training and events with rehabilitation, service and accessible participation. That makes the running track part of a larger promise: the facility should be understandable, usable and maintainable for a broad group of people.
Public information does not provide a project-specific user survey or a long-term performance report for this Huadong Track installation. It is better to state what can be seen and verified. The photographs show a blue, clearly marked oval; the official centre profile explains the venue's inclusive purpose; together, they point to the right construction priorities without inventing a testimonial.
Conclusion
The Fujian Disabled Sports Center shows why a running track in an inclusive facility should be considered as part of the access system, not as an isolated sports product. Clear markings, continuous surfaces, controlled edges and an inspection plan all matter.
Huadong Track's prefabricated systems give that work a more controlled material starting point. What users experience, however, is shaped on site by the brief, substrate, transitions and workmanship. Coordinating those elements allows the track to support competition while remaining part of a facility built for everyday participation.
FAQ
1.What is the Fujian Disabled Sports Center designed to support?
The official centre profile describes sports training and competition, rehabilitation training, employment training, cultural services and related activities for people with disabilities.
2.When was the centre completed?
The official profile states that the project was founded in December 2008 and completed in August 2010. Huadong Track's project page separately labels its track case as 2022; that label should not be treated as the building's completion year.
3.Why are transitions important in an inclusive sports facility?
Users may approach, cross or leave the track in different ways. Uncontrolled lips, uneven edges, standing water and unclear route changes can create avoidable barriers, so these interfaces need dedicated inspection.
4.Does a blue track automatically make a facility more accessible?
No. Colour can improve visual organisation, but accessibility also depends on routes, gradients, edges, markings, lighting, maintenance and the wider facility design.
5.Which Huadong Track product should be used for this type of centre?
Selection requires a review of accessibility goals, competition rules, local exposure, base design, expected traffic and staffing for upkeep. The catalogue offers the three product families above; colour alone does not identify the right one.