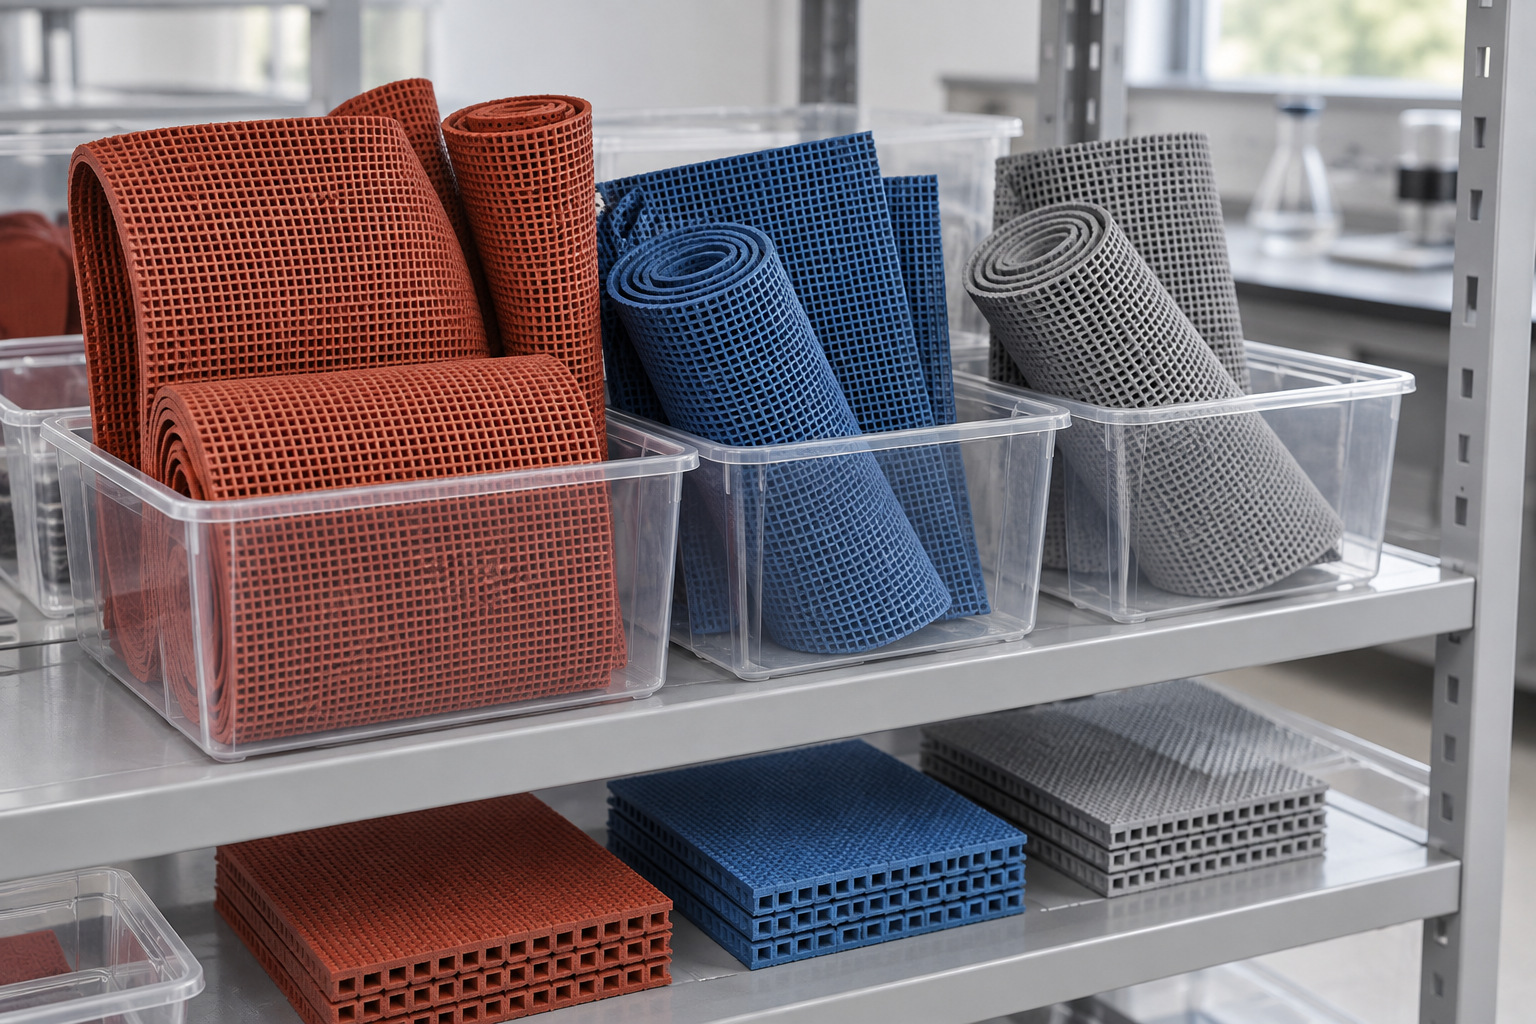
Factory quality control for prefabricated running tracks should connect incoming materials, production settings and finished-roll results to identifiable batches. Thickness, appearance and tensile properties each reveal part of the picture. Reliable procurement also examines sampling, traceability and the process for handling nonconforming material. The objective is consistent delivered rolls that match the approved construction, with records that remain useful after installation.
Keywords: prefabricated track quality control, rubber track factory testing, running track thickness, rubber batch traceability, sports surface inspection
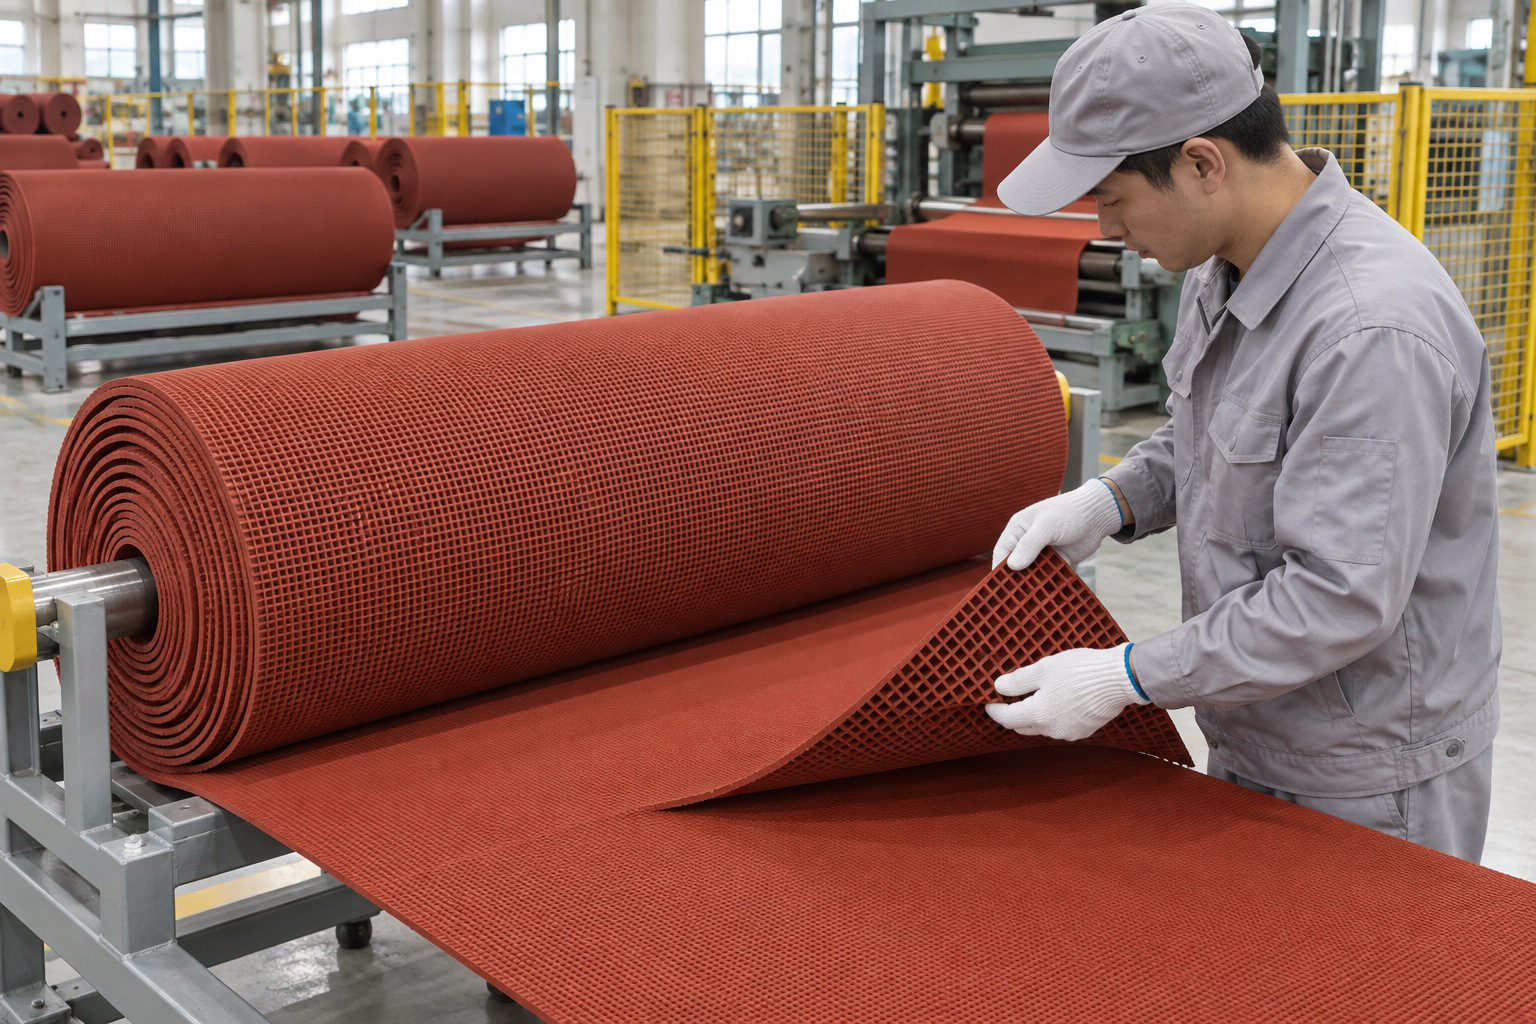
![Prefabricated rubber track rolls arranged in a factory inspection area]()
Figure 1. Prefabricated rubber track rolls arranged in a factory inspection area. AI-generated technical illustration.
Define the Approved Product Before Testing It
A quality plan begins with a controlled specification. Identify the model, nominal dimensions, layer construction, color, backing profile and relevant performance requirements. Record the test methods and acceptable tolerances. Without that baseline, inspection can produce many measurements without a clear release decision.
Separate routine batch checks from design validation and third-party certification. A factory may verify dimensions frequently while conducting some performance assessments on a different schedule. The sampling plan should explain that distinction. A certificate for one product configuration should not be used as evidence for an undocumented variation in thickness or construction.
Control Materials and Production Records
Incoming polymer, fillers, pigments and processing additives should be identifiable and managed against the formulation's requirements. Changes in raw materials need evaluation because they may affect processing and finished properties even when the nominal product description remains unchanged.
Production records should connect compound preparation with forming, embossing, vulcanization and finishing. Relevant variables may include mixing sequence, temperatures, line speed and cure conditions. The purpose is not to disclose a confidential recipe to every customer. It is to maintain enough controlled information to investigate variation and reproduce an approved product.
Measure Dimensions Across the Roll
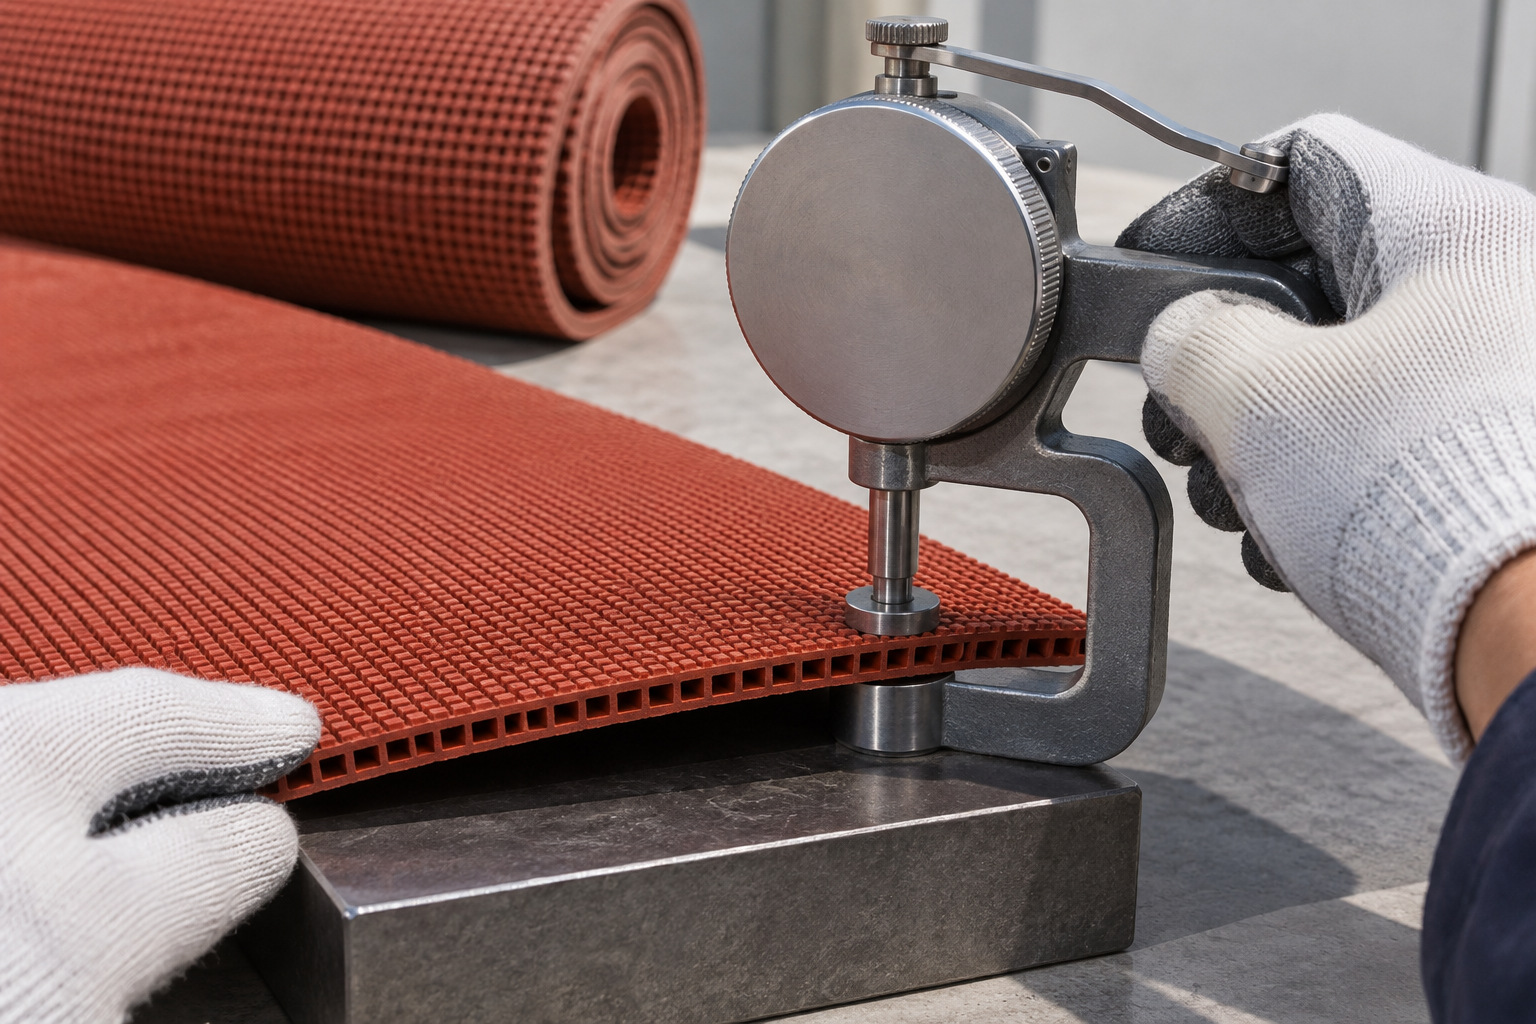
A single thickness reading cannot represent a long sheet. Use a sampling pattern that covers the width and selected positions along the length, with measurement pressure and location defined. Record the effect of surface embossing and backing cavities on the chosen method.
Check usable width, length, edge condition and squareness as well. Small dimensional differences can complicate site cutting and seam alignment. Evaluate the material after the conditioning specified by the method so that results from recently processed rubber are not compared casually with fully conditioned samples.
![Thickness gauge checking a prefabricated rubber track specimen on a flat support]()
Figure 2. Thickness gauge checking a prefabricated rubber track specimen on a flat support. AI-generated technical illustration.
Build a Useful Inspection Matrix
| Control point | What to examine | Record that should remain available |
| Incoming materials | Identity and agreed properties | Supplier lot and acceptance record |
| Compound preparation | Consistency and process compliance | Compound batch and production settings |
| Sheet formation | Thickness profile and surface texture | Sampling positions and dimensional results |
| Finished rubber | Relevant mechanical properties | Method, conditioning and test result |
| Appearance | Color, embossing and visible defects | Approved sample and inspection outcome |
| Roll release | Packaging, identity and conformity | Roll identification linked to the production lot |
The frequency of each check should reflect production risk and the applicable quality agreement. Listing a test is not the same as demonstrating that it is performed on every roll.
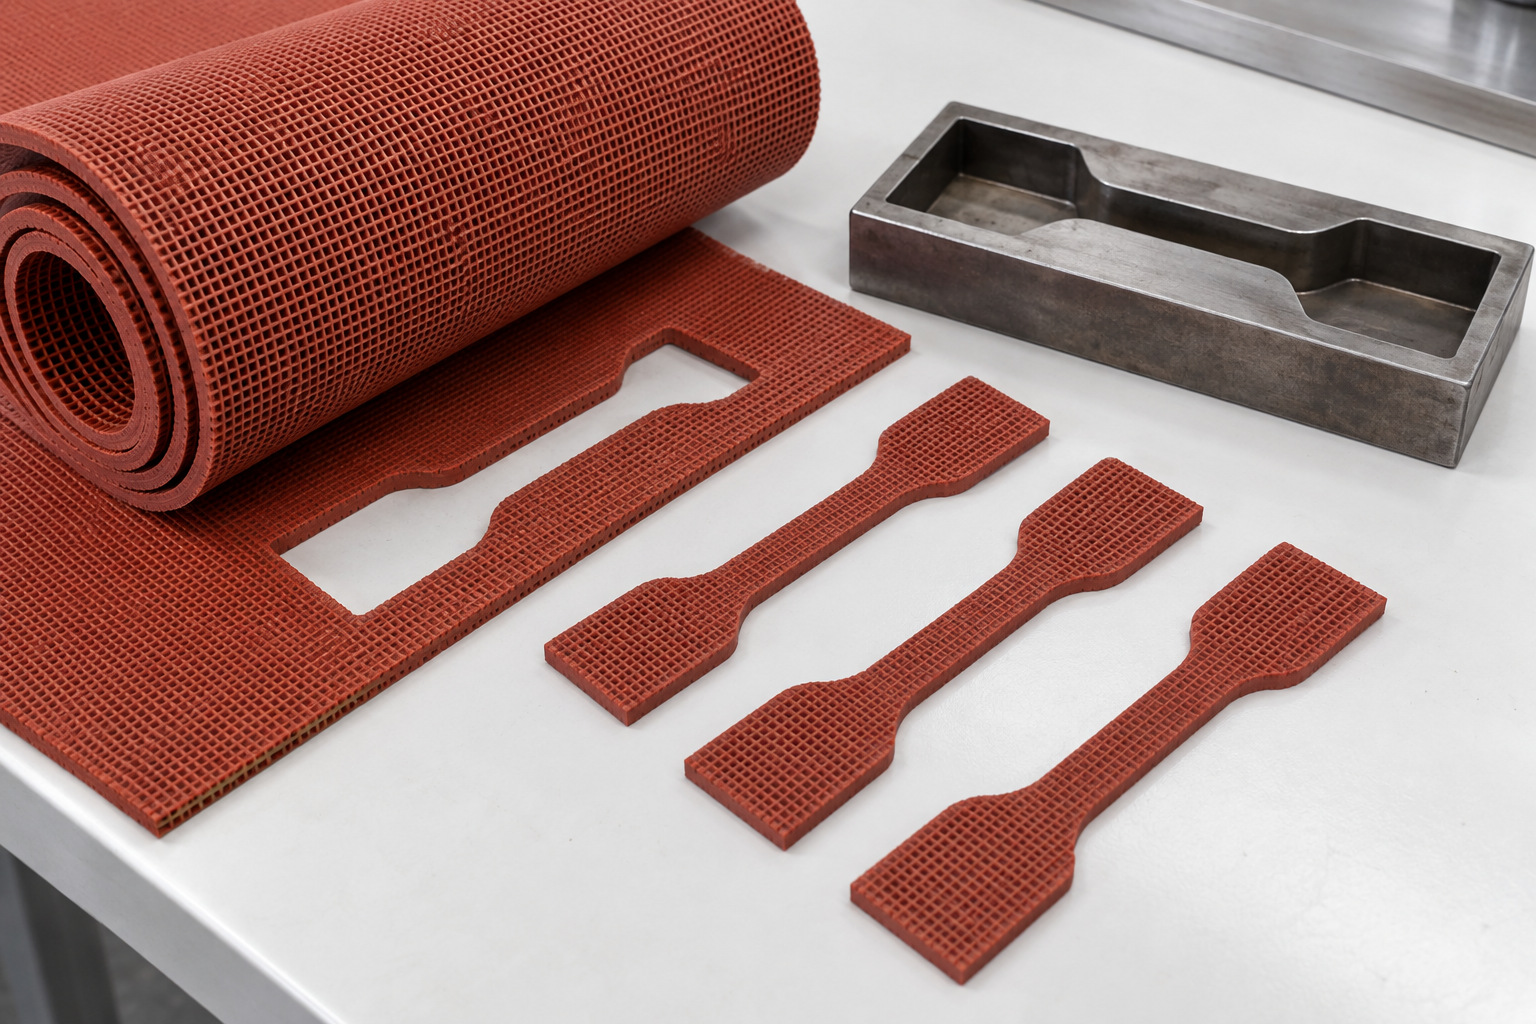
![Die-cut rubber tensile specimens prepared beside a steel cutting die]()
Figure 3. Die-cut rubber tensile specimens prepared beside a steel cutting die. AI-generated technical illustration.
Read Mechanical Results in Their Proper Context
ASTM D412 covers tension testing of vulcanized rubber and thermoplastic elastomers. A report should identify the specimen and procedure used. Layer-specific samples and whole-sheet samples may represent different aspects of performance, particularly where the underside includes molded cavities.
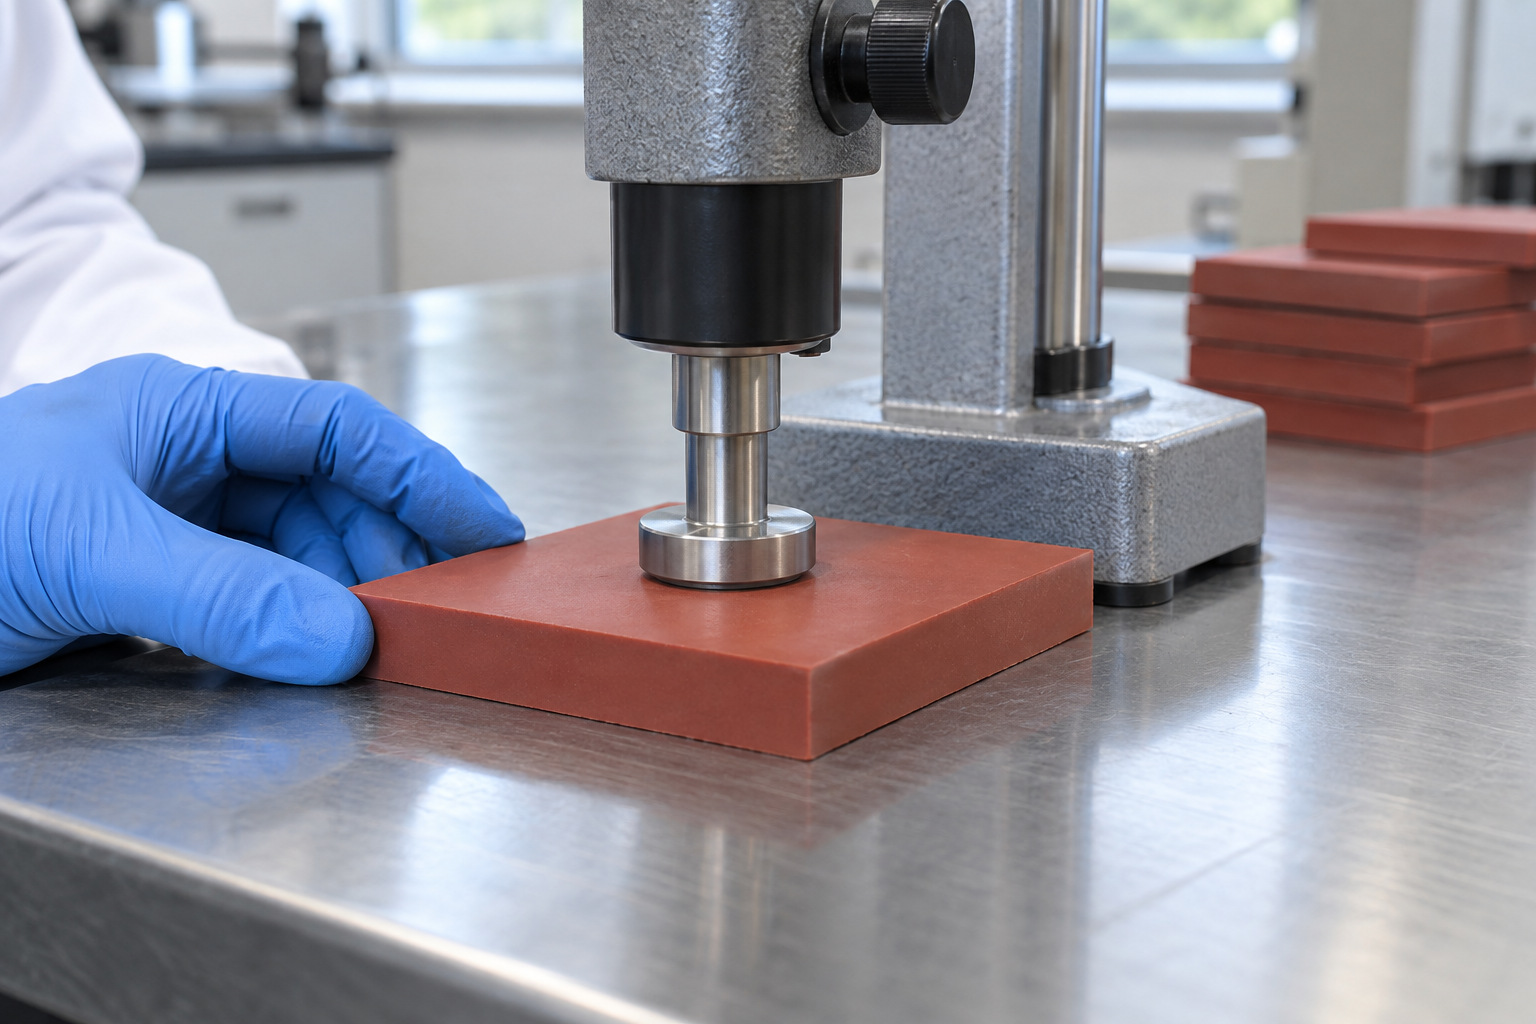
Hardness readings can help monitor consistency, but they depend on the selected scale, specimen support and measurement method. Do not treat hardness as a substitute for dynamic sports-surface testing. When procurement requires shock absorption, deformation or friction results, obtain reports for the proposed configuration under the relevant project test methods.
![Bench-mounted durometer positioned perpendicular to a flat rubber test specimen]()
Figure 4. Bench-mounted durometer positioned perpendicular to a flat rubber test specimen. AI-generated technical illustration.
Preserve Traceability After the Rolls Leave the Factory
Each shipment should allow the installer to connect delivered rolls with the relevant production lot. Maintain the association when packaging is removed. An as-built roll map can later connect a specific track location to its original material record.
Retained samples are useful when their identity, storage conditions and retention period are controlled. If a later complaint concerns color, wear or a seam, the investigation can compare the installed material with a retained sample and the original acceptance records. Isolate nonconforming stock and document the disposition rather than mixing it with released product.
![Retained rubber track samples organized in plain transparent storage containers]()
Figure 5. Retained rubber track samples organized in plain transparent storage containers. AI-generated technical illustration.
Request the Right Evidence From HUADONG
For a GODER prefabricated running track, request the current specification, representative sample and applicable quality records with the quotation. Identify the project's inspection and traceability requirements before ordering. A clear agreement helps the customer, manufacturer and installer distinguish product approval, shipment acceptance and final facility testing.
Frequently Asked Questions
1. Should every roll receive every laboratory test?
Not necessarily. A documented sampling plan should define routine checks and periodic validation. The appropriate frequency depends on the process, risk and contractual requirements.
2. Does a product certificate replace batch inspection?
No. Product certification and production consistency serve different purposes. Delivered material still needs identification and acceptance against the approved specification.
3. Why can two thickness measurements differ?
Measurement location, pressure, embossing, backing profile and specimen conditioning can affect readings. Agree the method and compare equivalent measurement conditions.
4. What should a factory test report identify?
At minimum, the product and batch, relevant specimen details, method, conditions, measured results and acceptance decision. Additional information depends on the test and contract.
5. How does traceability help a facility owner?
It makes investigations more focused. A defect location can be connected to a roll, production lot, shipment and installation area instead of treating the whole facility as one unidentified surface.